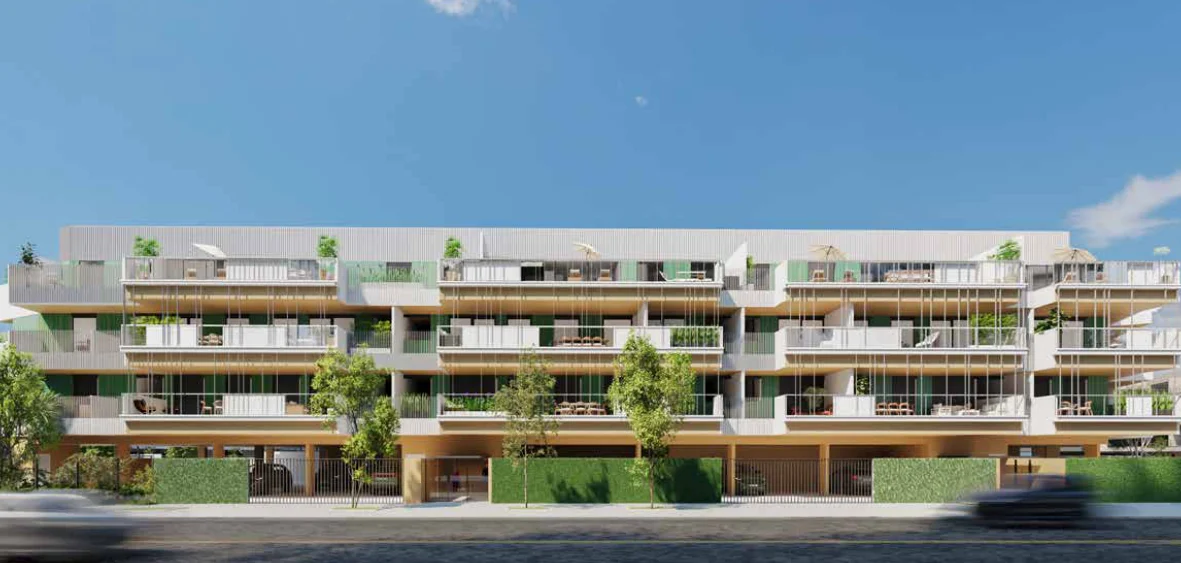
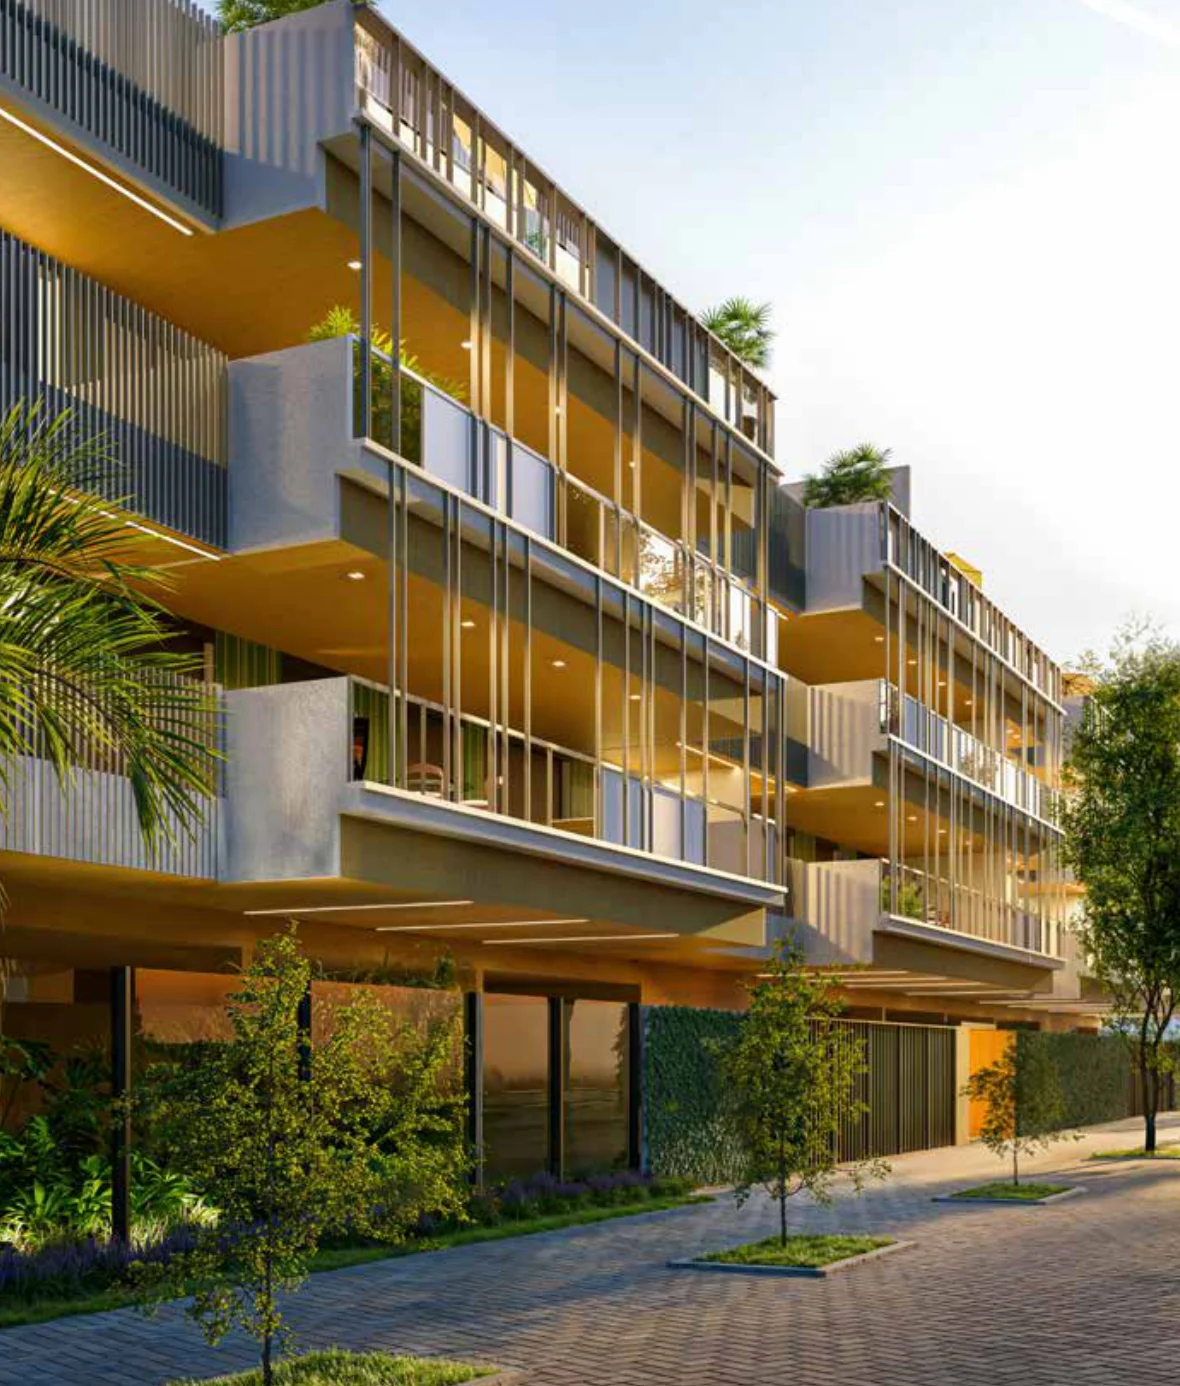
← Back to the catalogue
EMMA · Itten · Poemma · JARDIM OCEÂNICO
Merino
Avenida Monsenhor Ascâneo, 400 · Jardim Oceânico · Barra da Tijuca · Rio de Janeiro
Entrances A and B · Private storage
Apartment · 3 en-suite bedrooms · fromR$ 2.030.045,77
Apartment · 3 bedrooms, 1 en suite · fromR$ 1.950.867,04
Penthouse · 3 en-suite bedrooms · fromR$ 3.151.200,38
Apartment · 2 en-suite bedrooms · fromR$ 1.406.149,67
Price list · 10/2026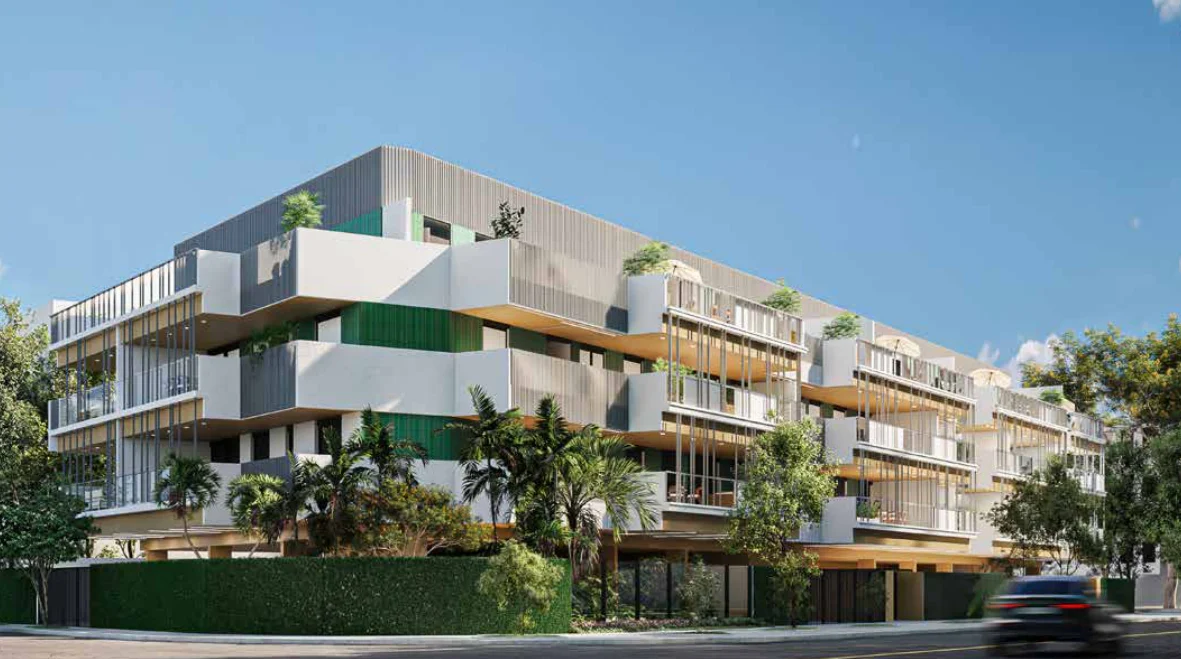
Units priced in this list
Price list · 10/2026 · 23
| Unit | Property types | Area in price list | Parking spaces | Price | Additional municipal charge (estimate) | Floor plans |
|---|---|---|---|---|---|---|
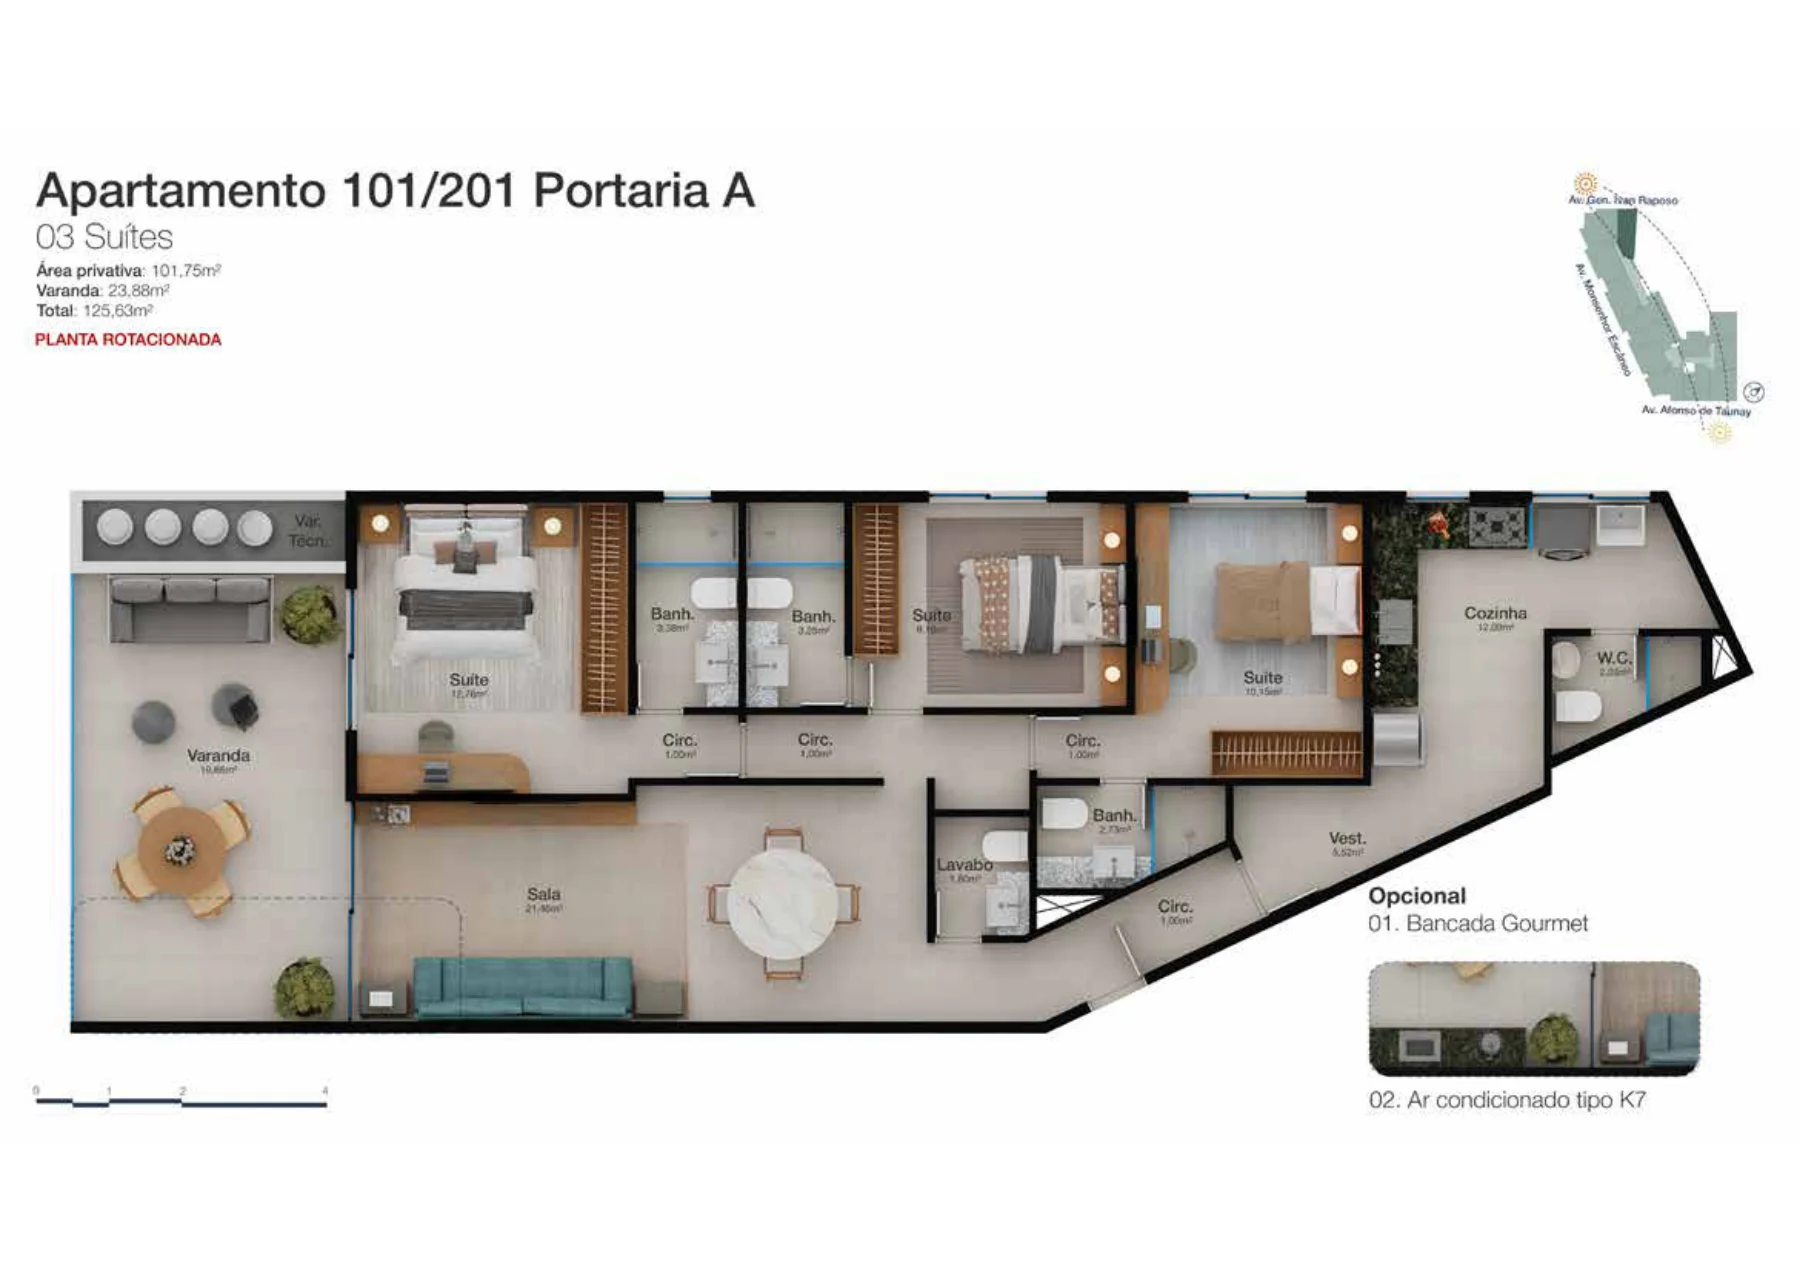
| A-101 | Apartment · 3 en-suite bedrooms | 125.63 m² | 2 | R$ 2.030.045,77 | — | Floor plans ↓ |
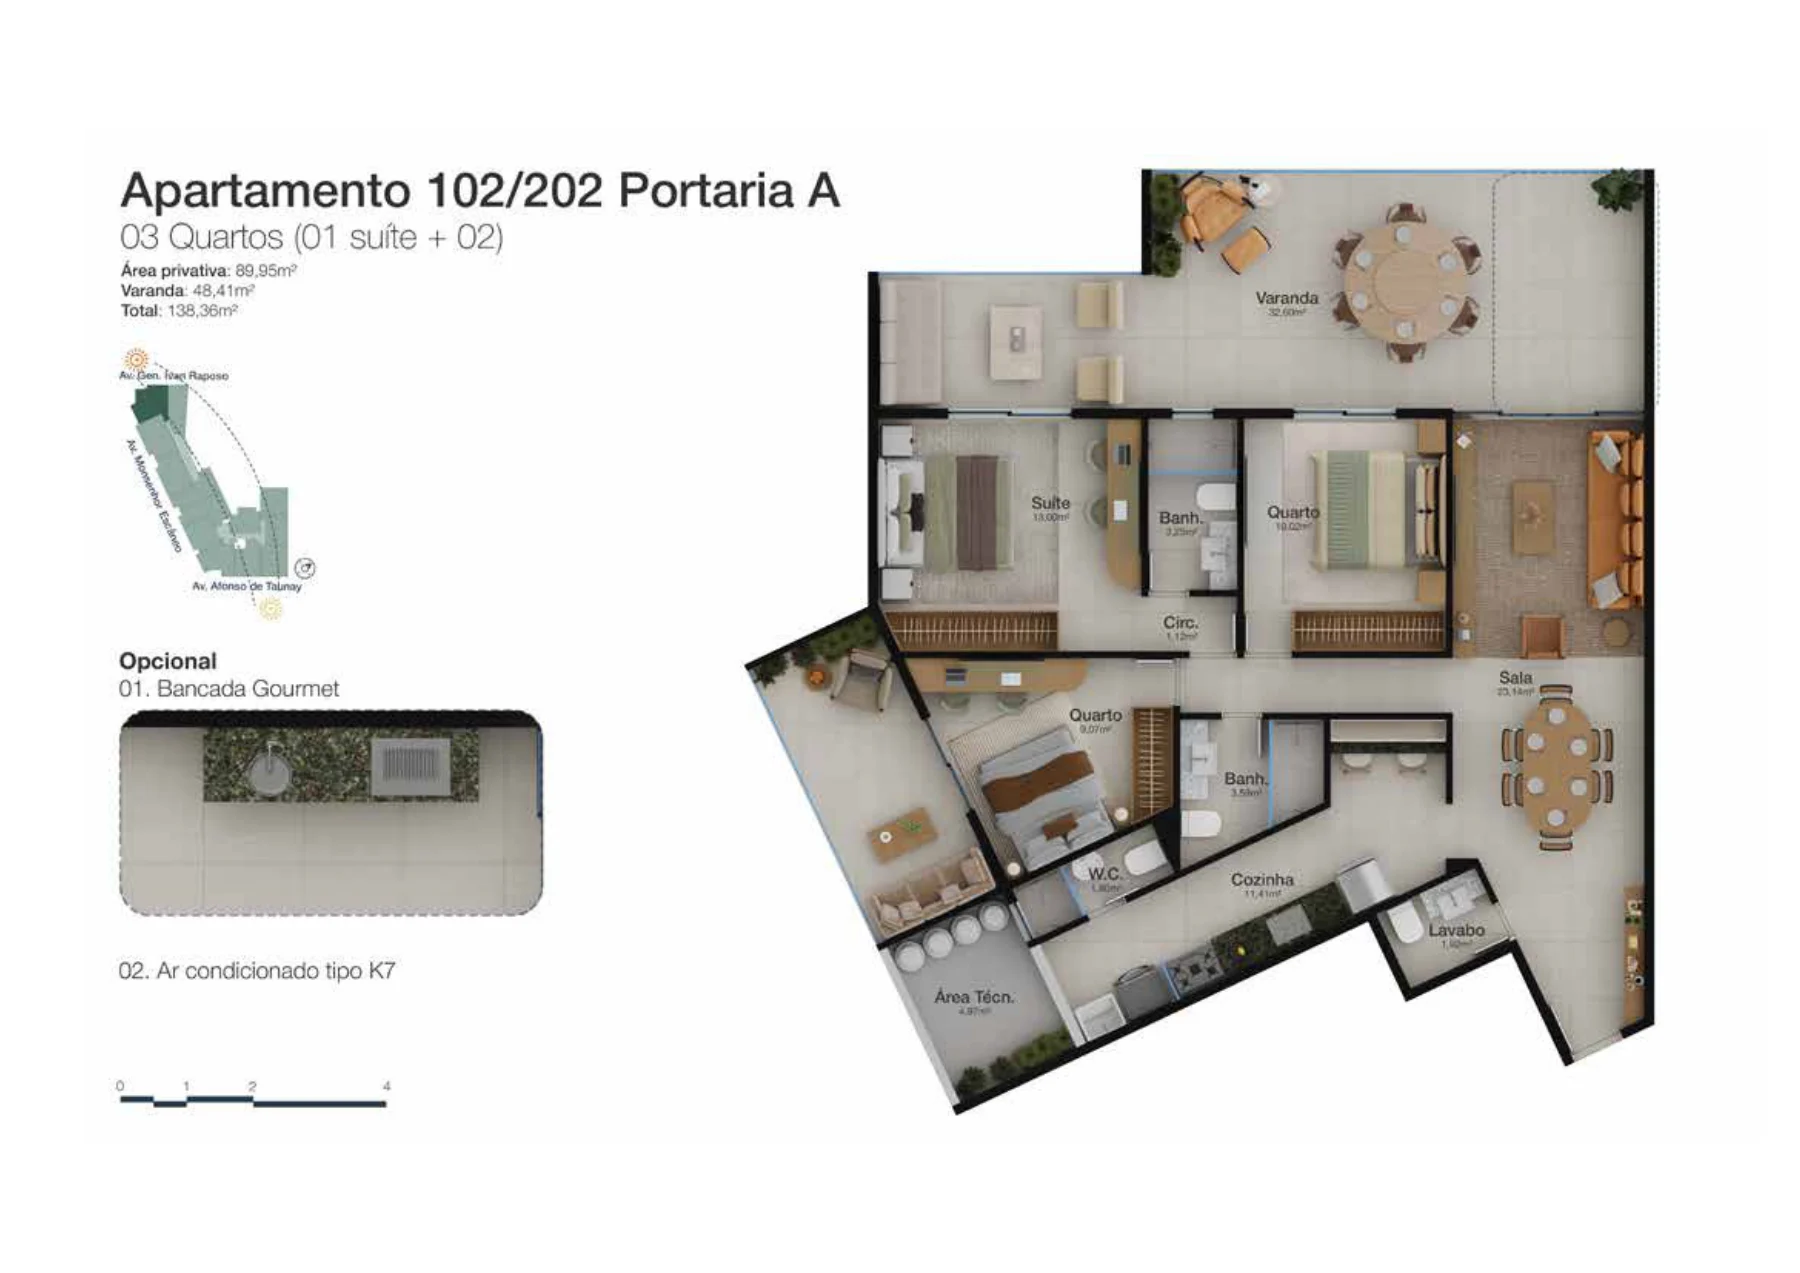
| A-102 | Apartment · 3 bedrooms, 1 en suite | 138.36 m² | 2 | R$ 2.235.748,89 | — | Floor plans ↓ |
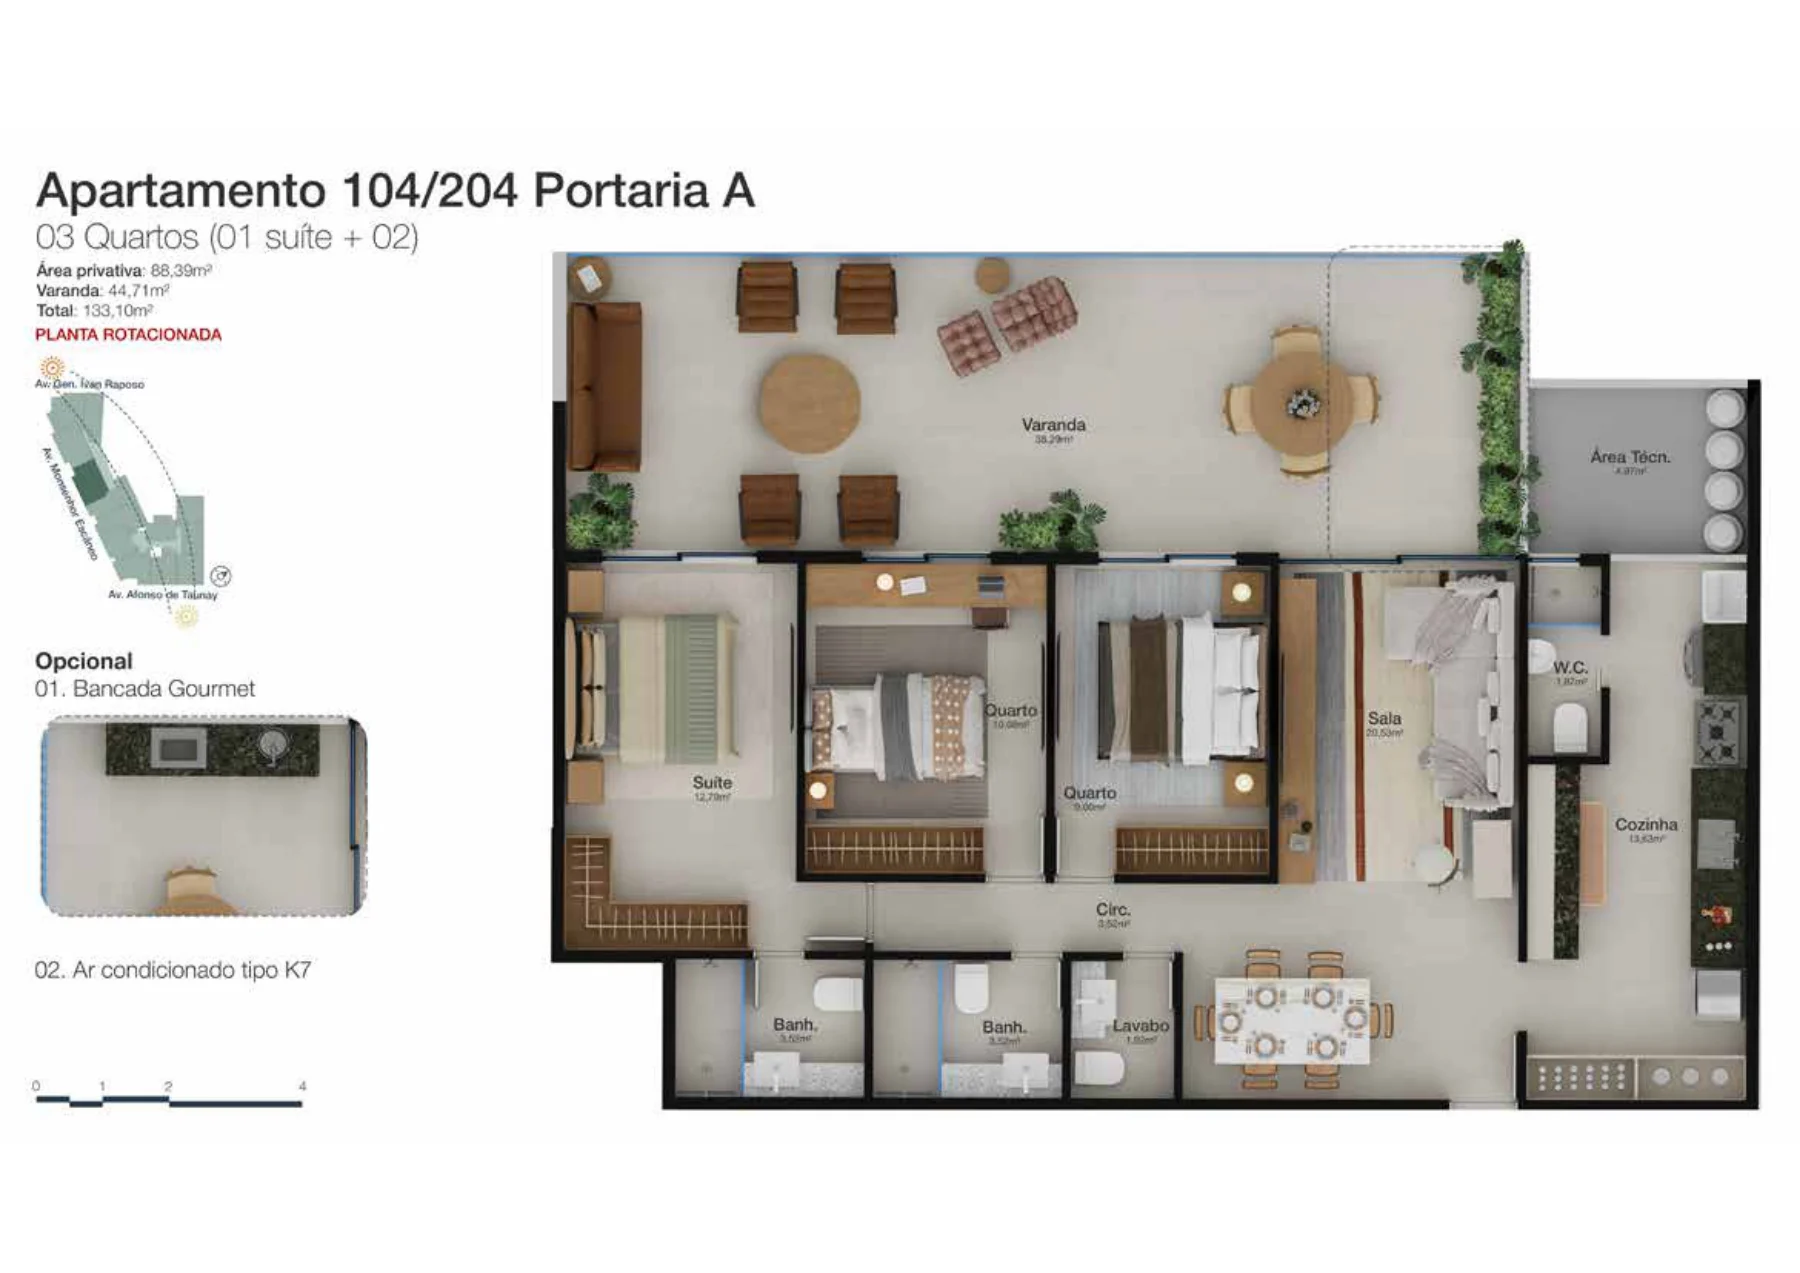
| A-104 | Apartment · 3 bedrooms, 1 en suite | 133.1 m² | 2 | R$ 2.150.752,94 | — | Floor plans ↓ |
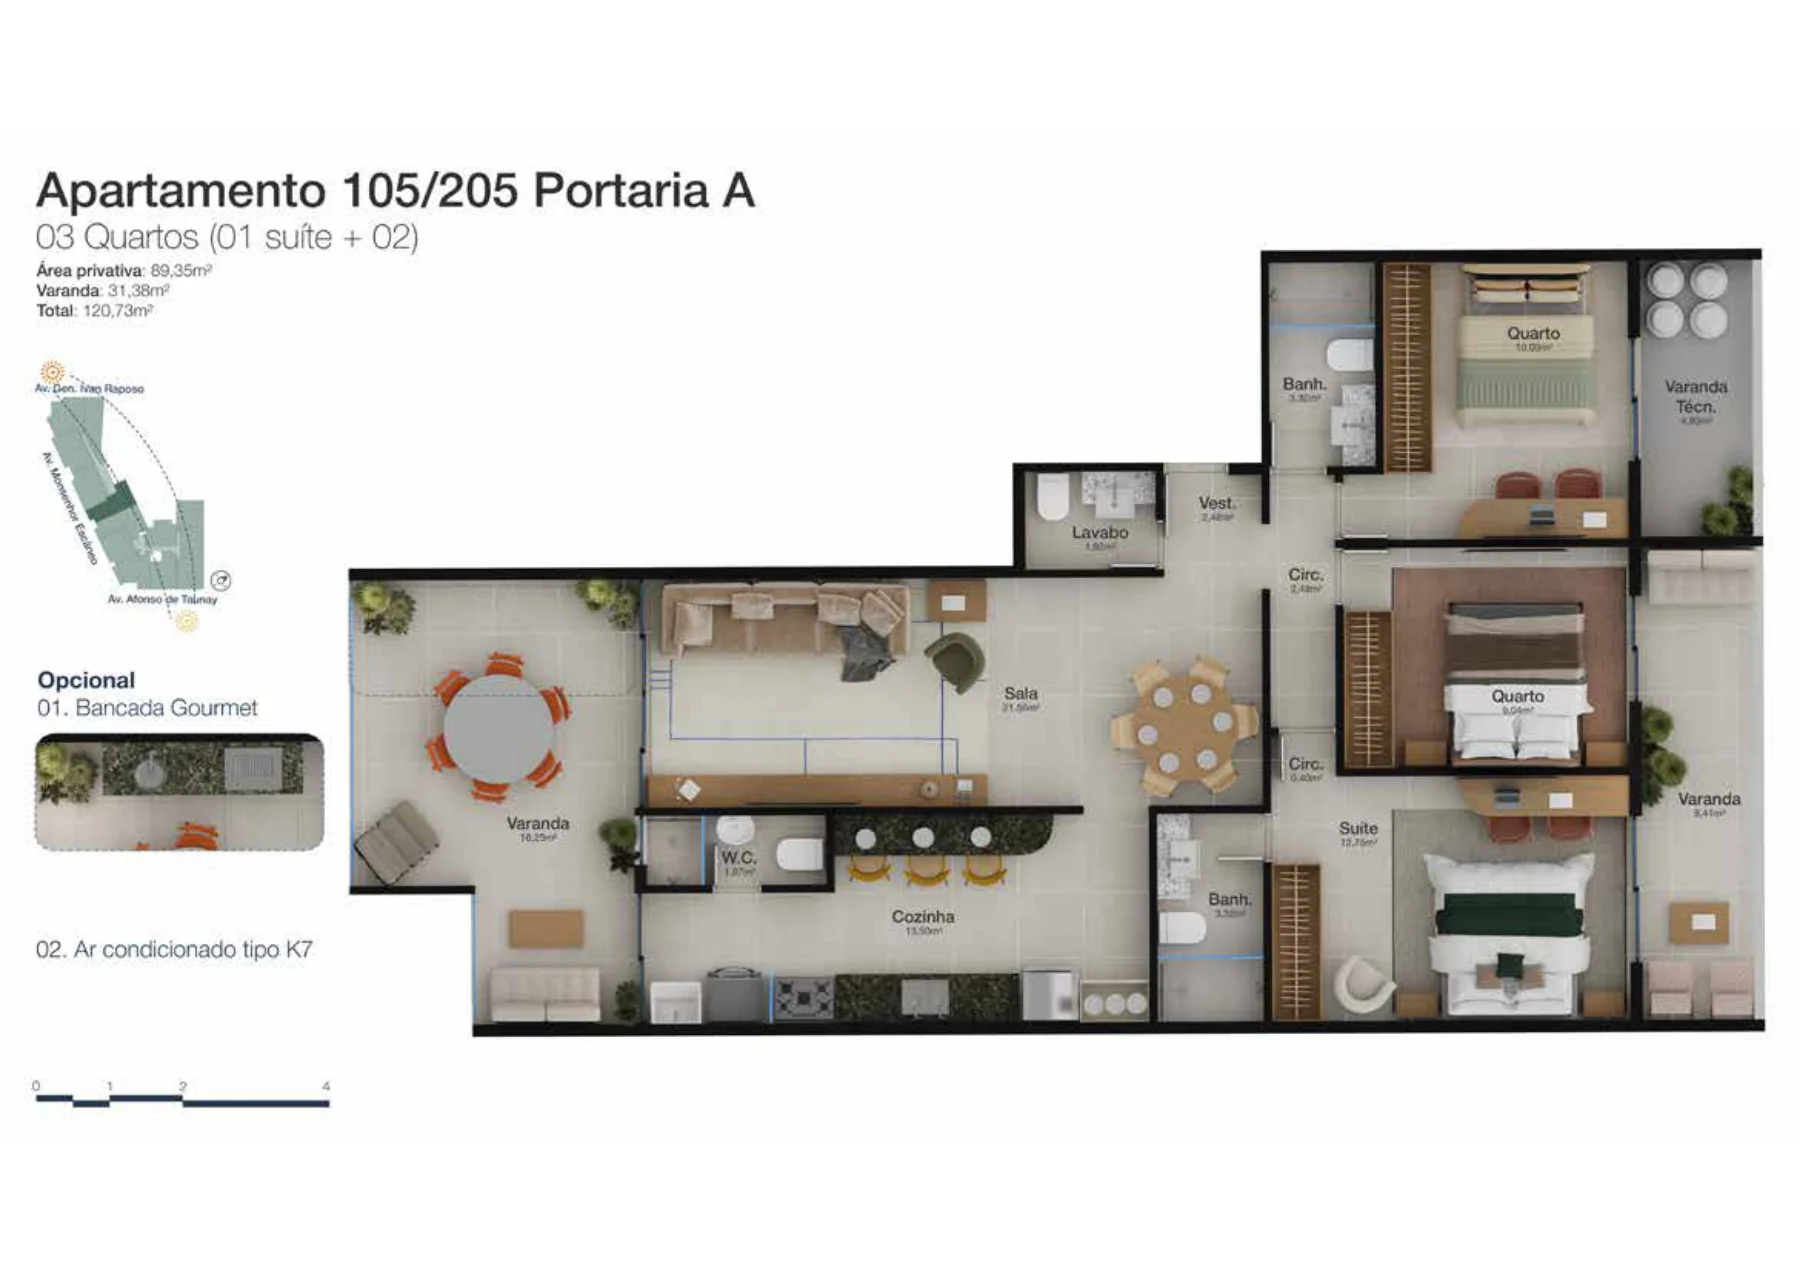
| A-105 | Apartment · 3 bedrooms, 1 en suite | 120.73 m² | 2 | R$ 1.950.867,04 | — | Floor plans ↓ |
| A-202 | Apartment · 3 bedrooms, 1 en suite | 138.36 m² | 2 | R$ 2.235.748,89 | — | Floor plans ↓ |
| A-205 | Apartment · 3 bedrooms, 1 en suite | 120.73 m² | 2 | R$ 1.950.867,04 | — | Floor plans ↓ |
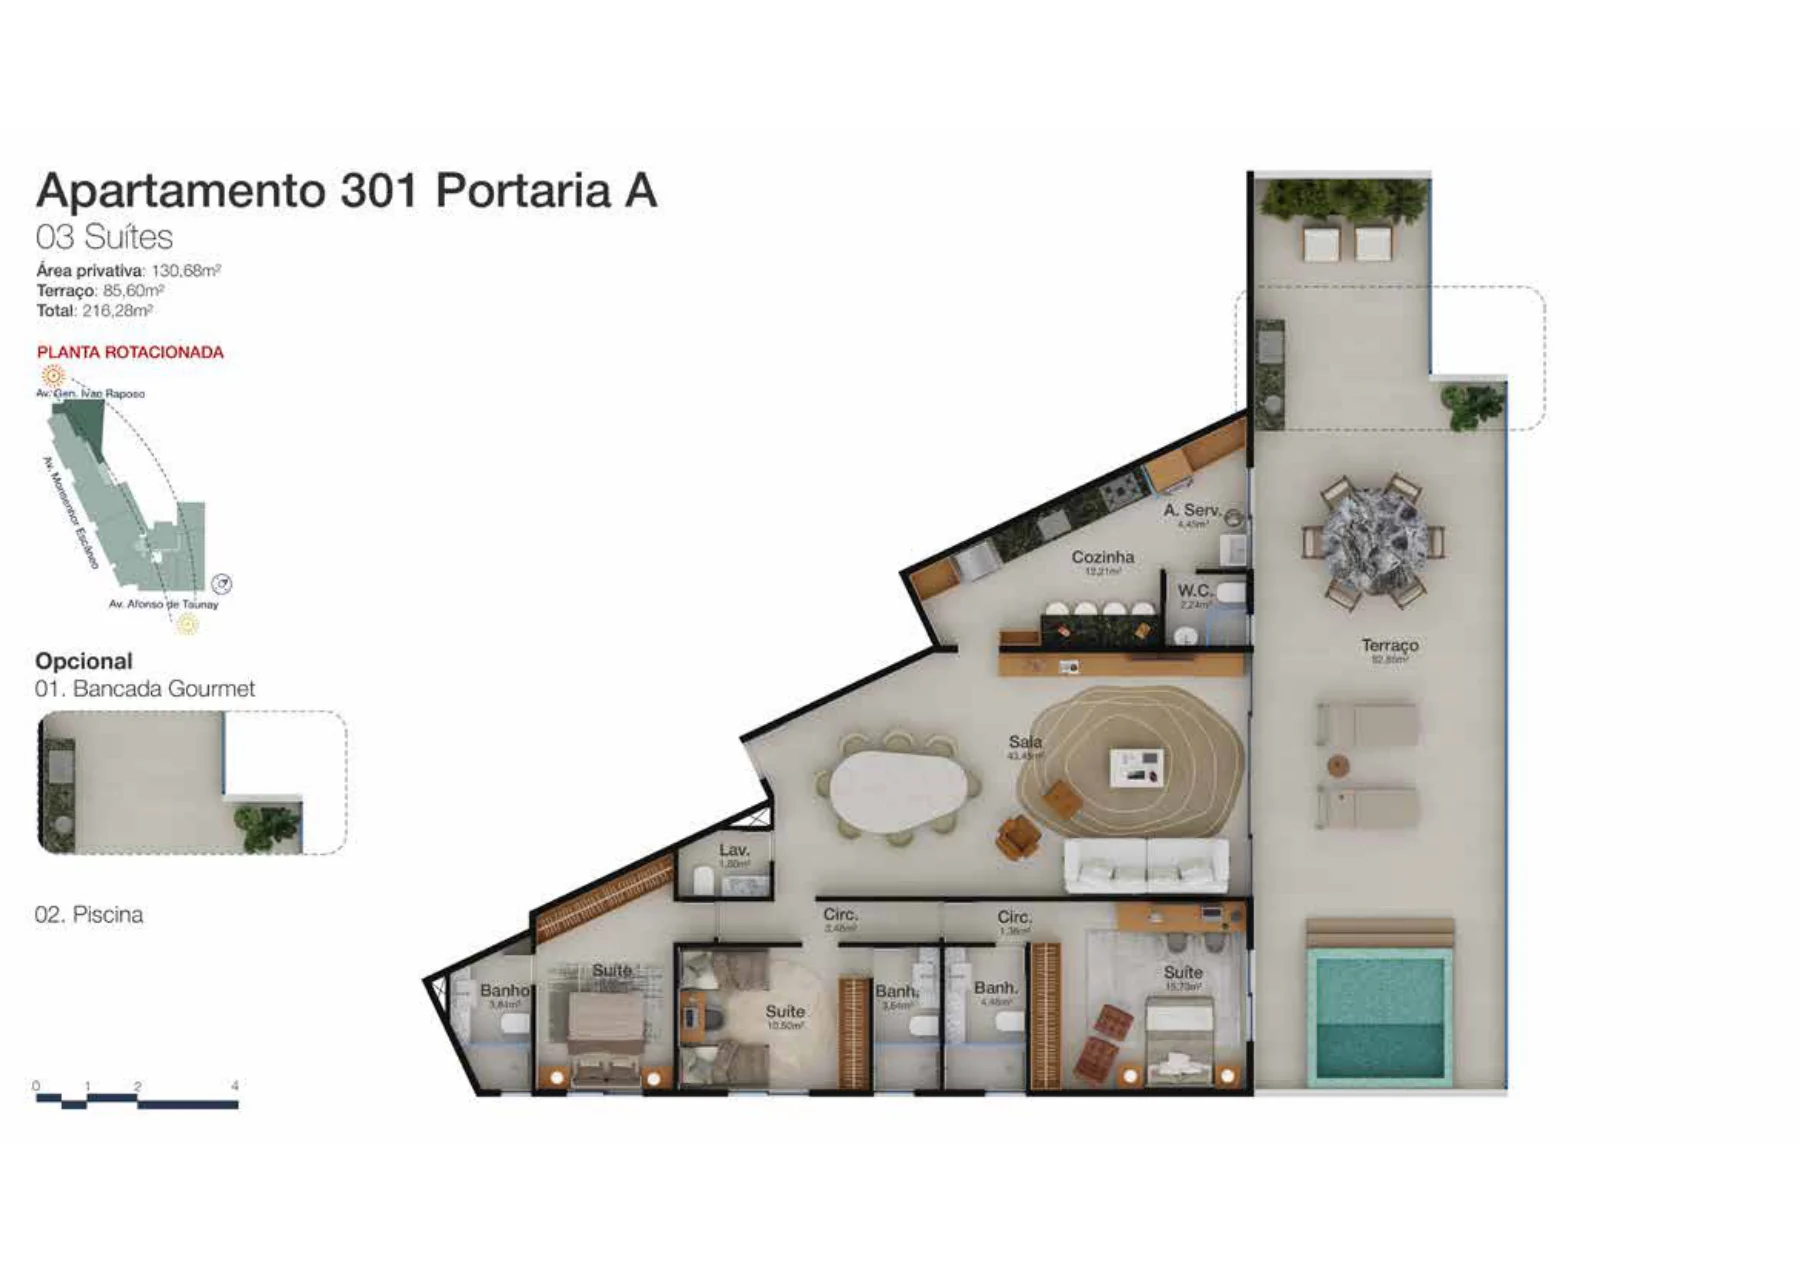
| A-301 | Penthouse · 3 en-suite bedrooms | 216.28 m² | 2 | R$ 3.494.852,34 | R$ 113.388,92 | Floor plans ↓ |
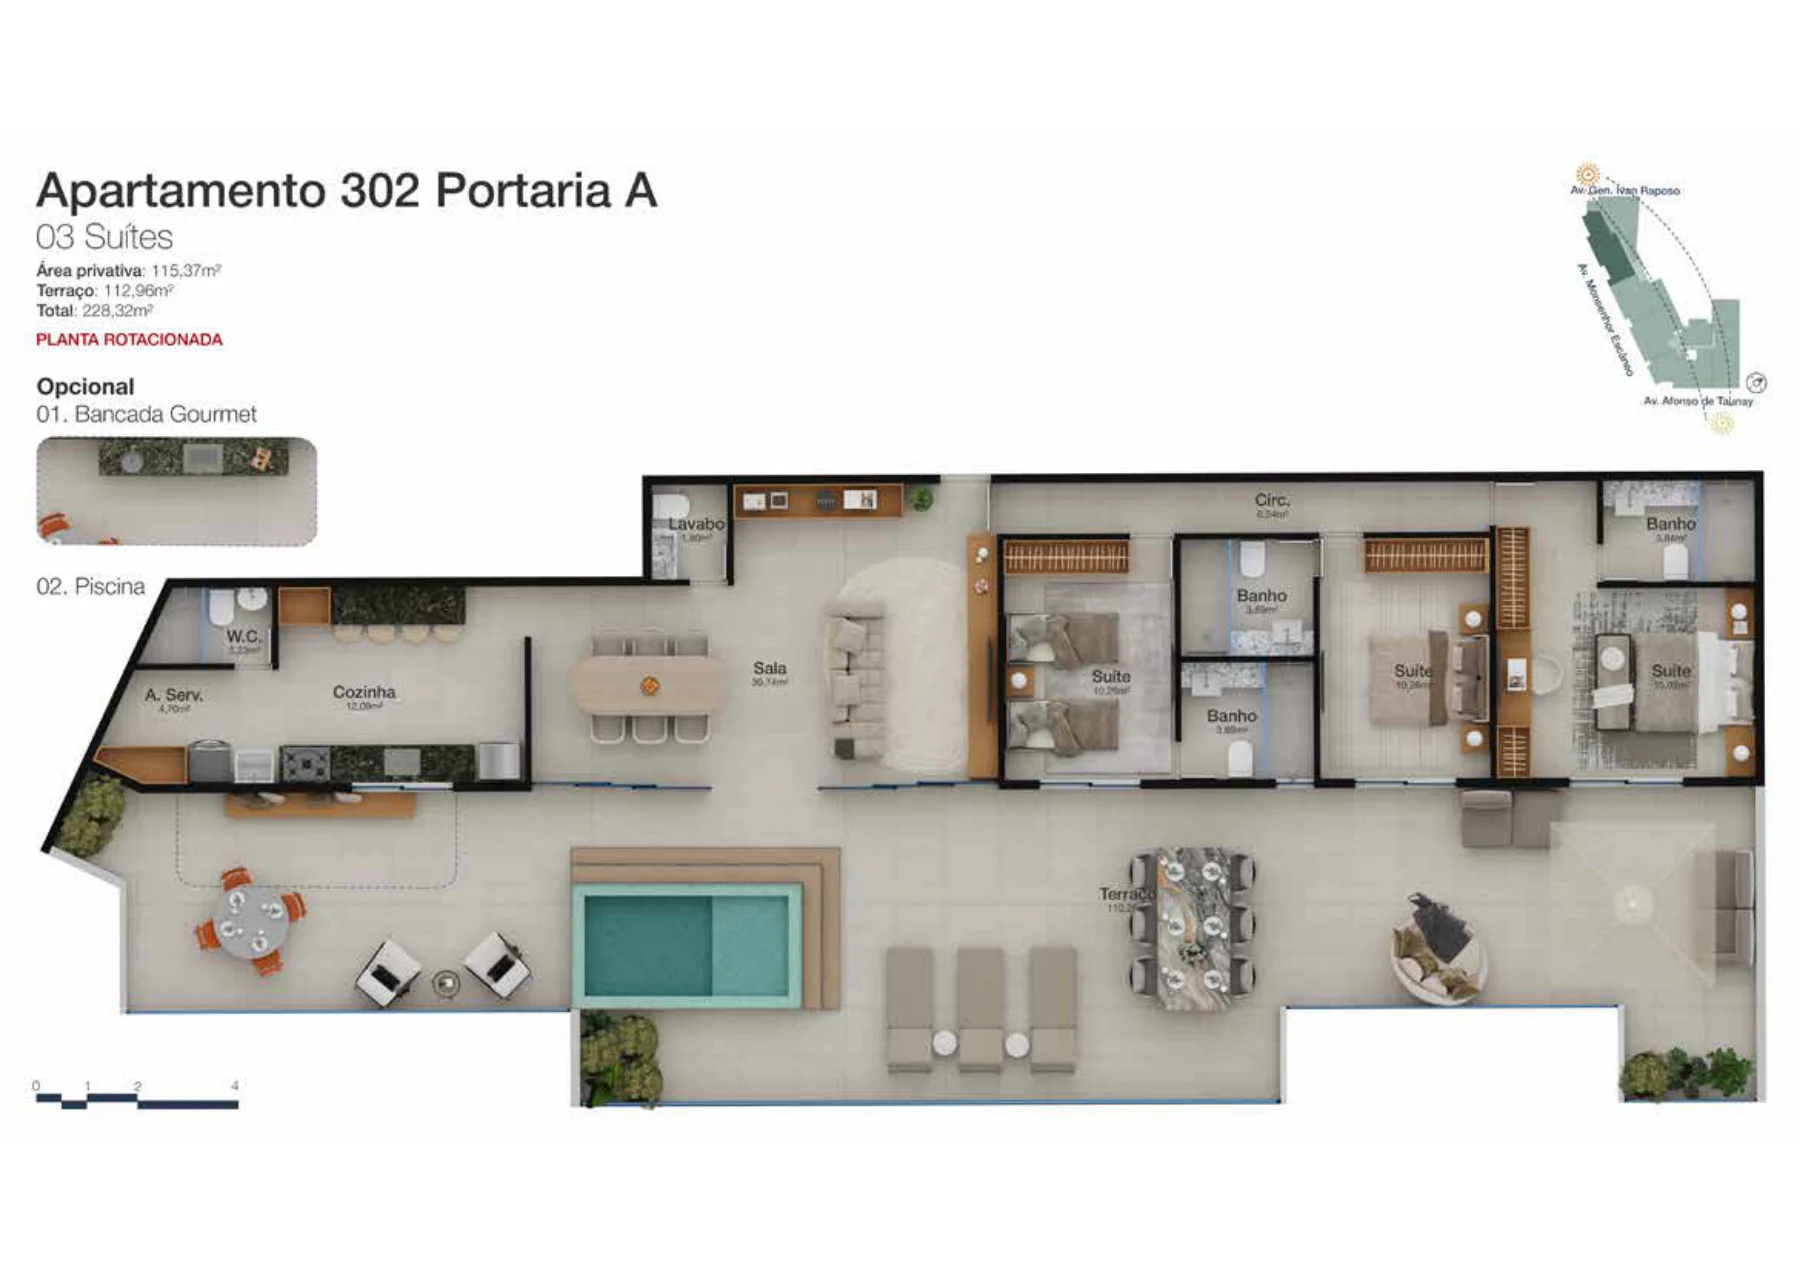
| A-302 | Penthouse · 3 en-suite bedrooms | 228.32 m² | 2 | R$ 3.689.409,89 | R$ 90.476,05 | Floor plans ↓ |
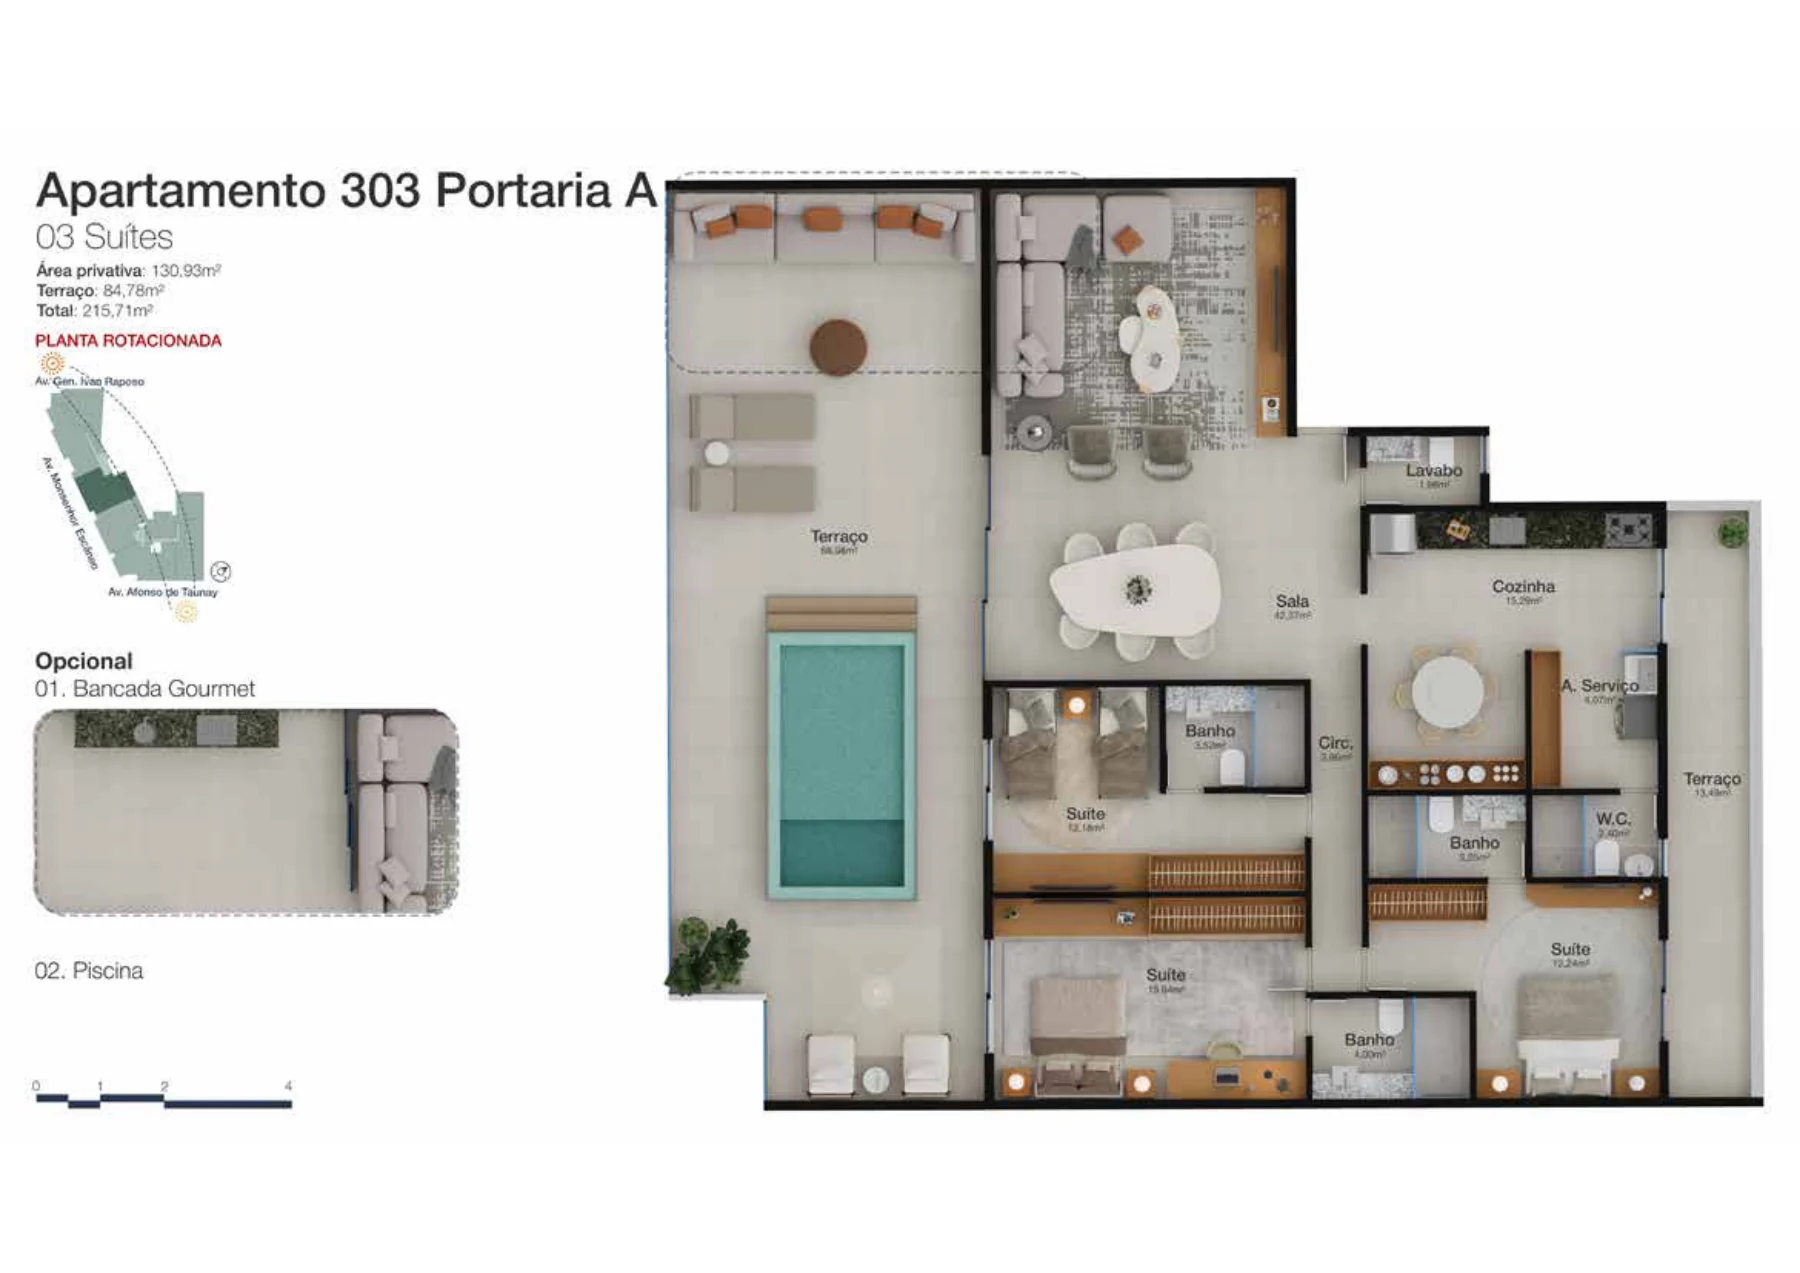
| A-303 | Penthouse · 3 en-suite bedrooms | 215.71 m² | 2 | R$ 3.485.641,76 | R$ 105.280,76 | Floor plans ↓ |
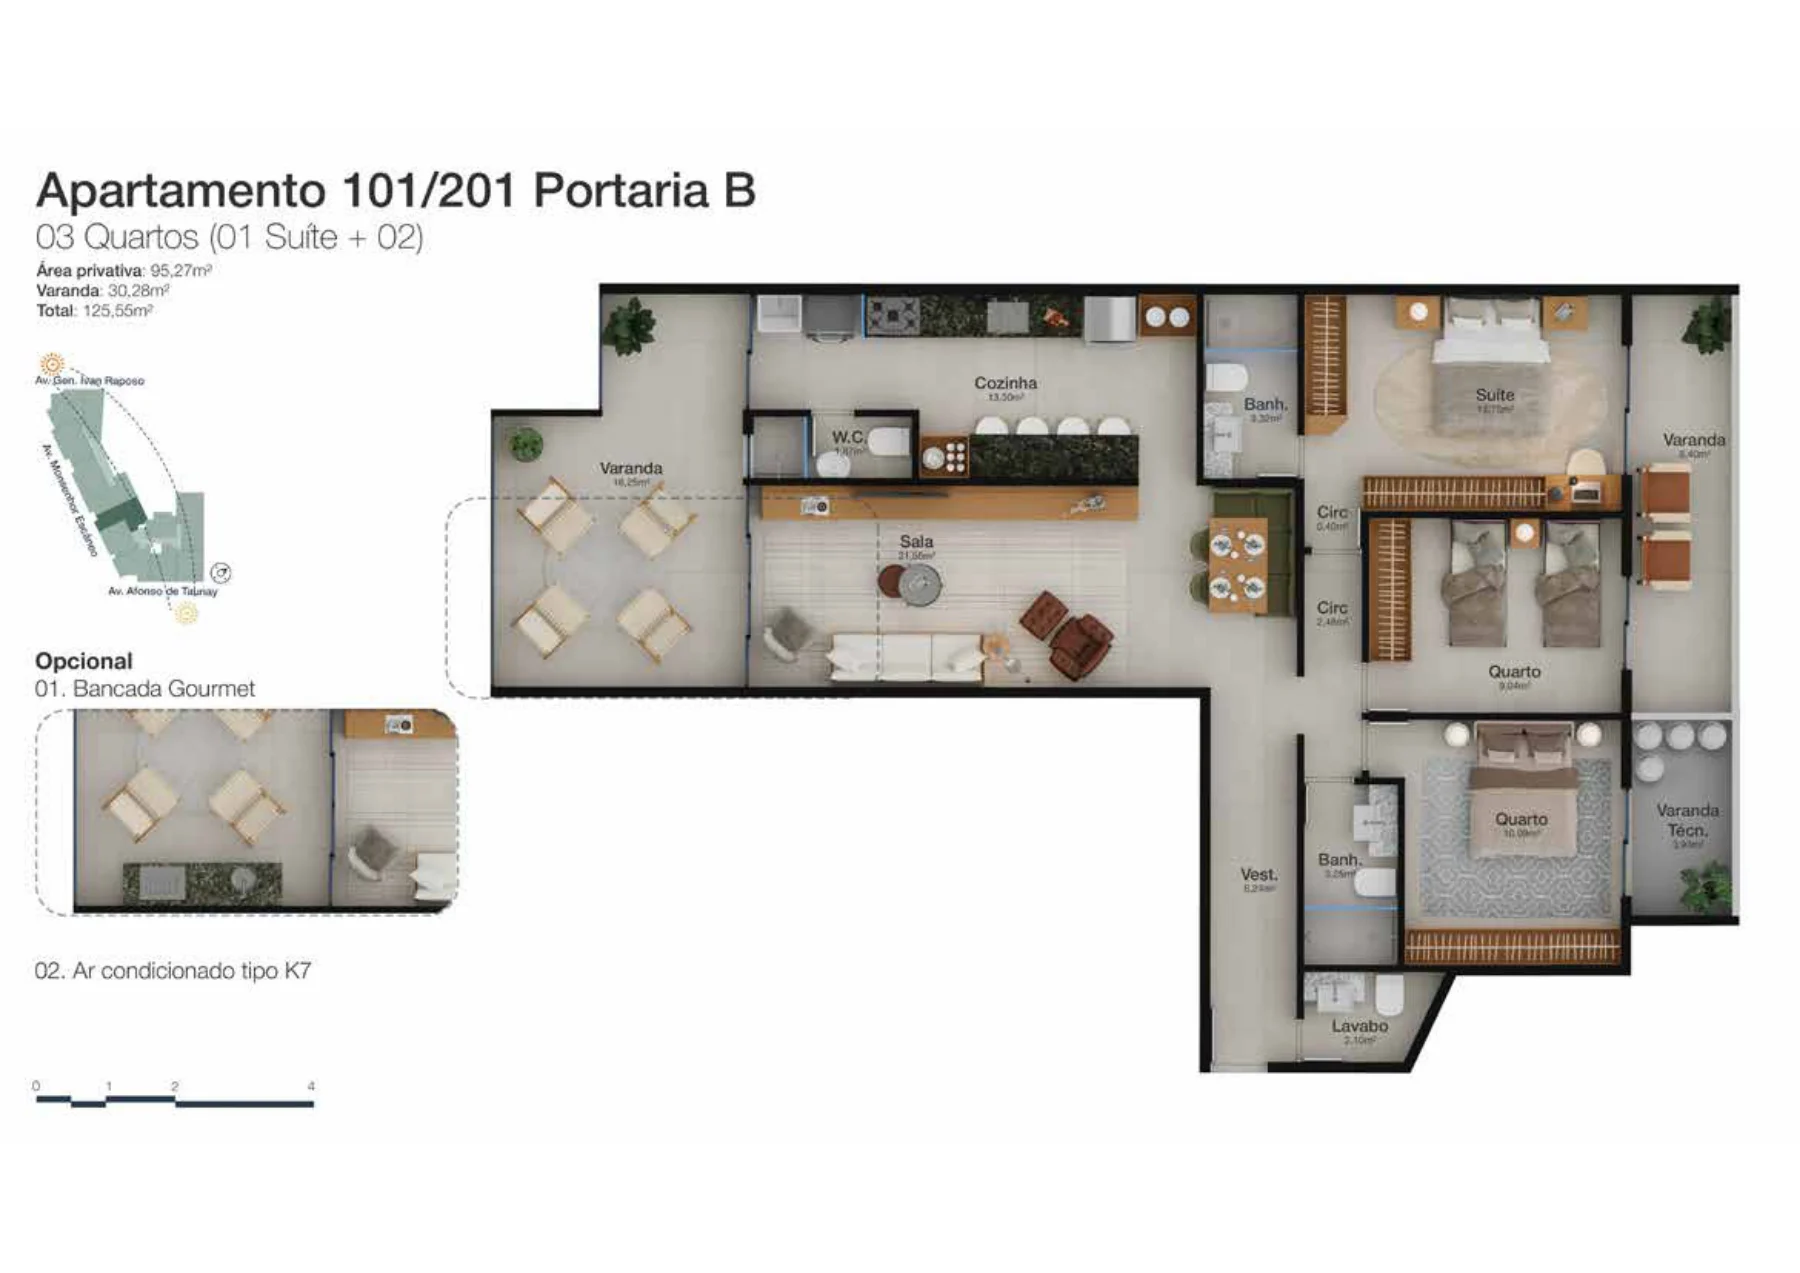
| B-101 | Apartment · 3 bedrooms, 1 en suite | 125.55 m² | 2 | R$ 2.028.753,06 | — | Floor plans ↓ |
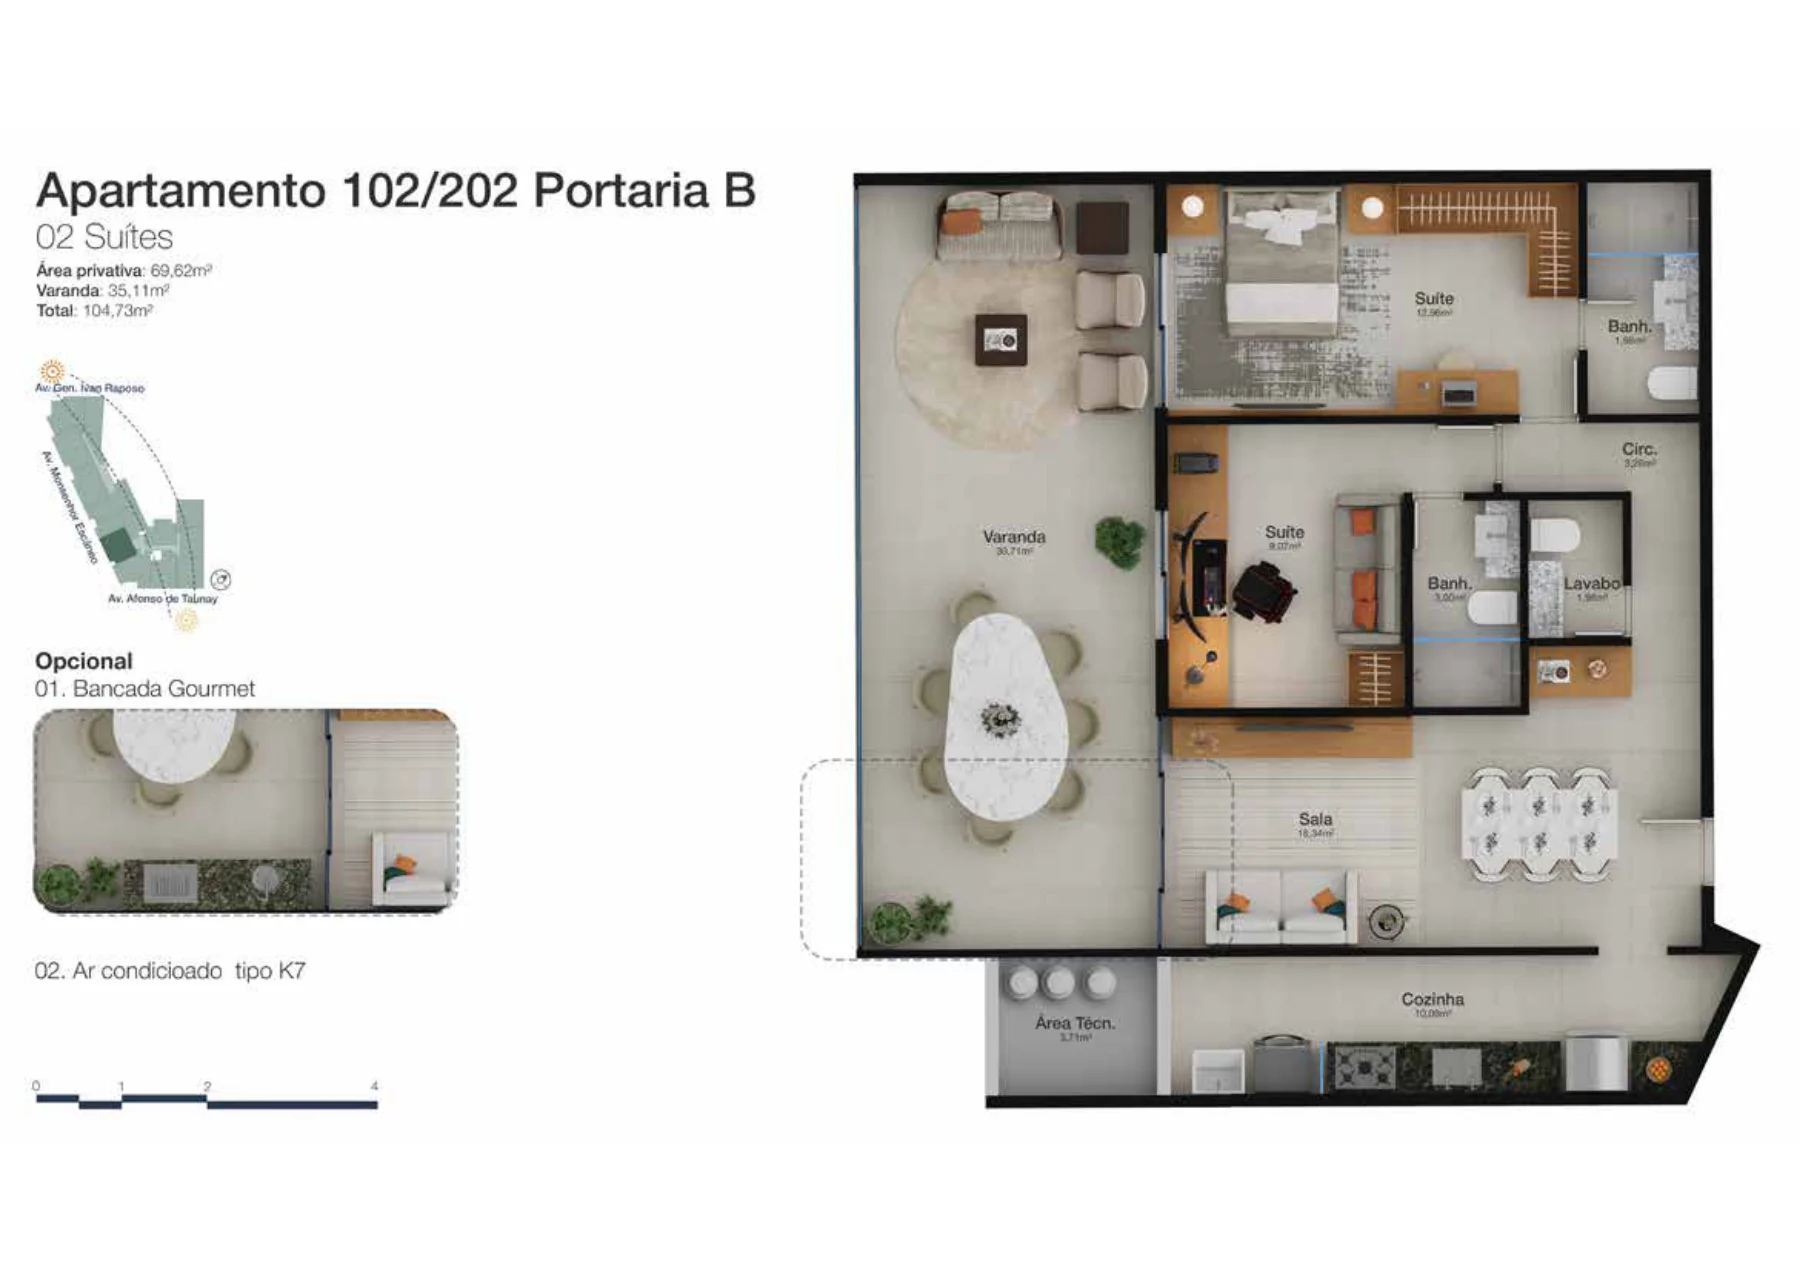
| B-102 | Apartment · 2 en-suite bedrooms | 104.73 m² | 1 | R$ 1.692.324,24 | — | Floor plans ↓ |
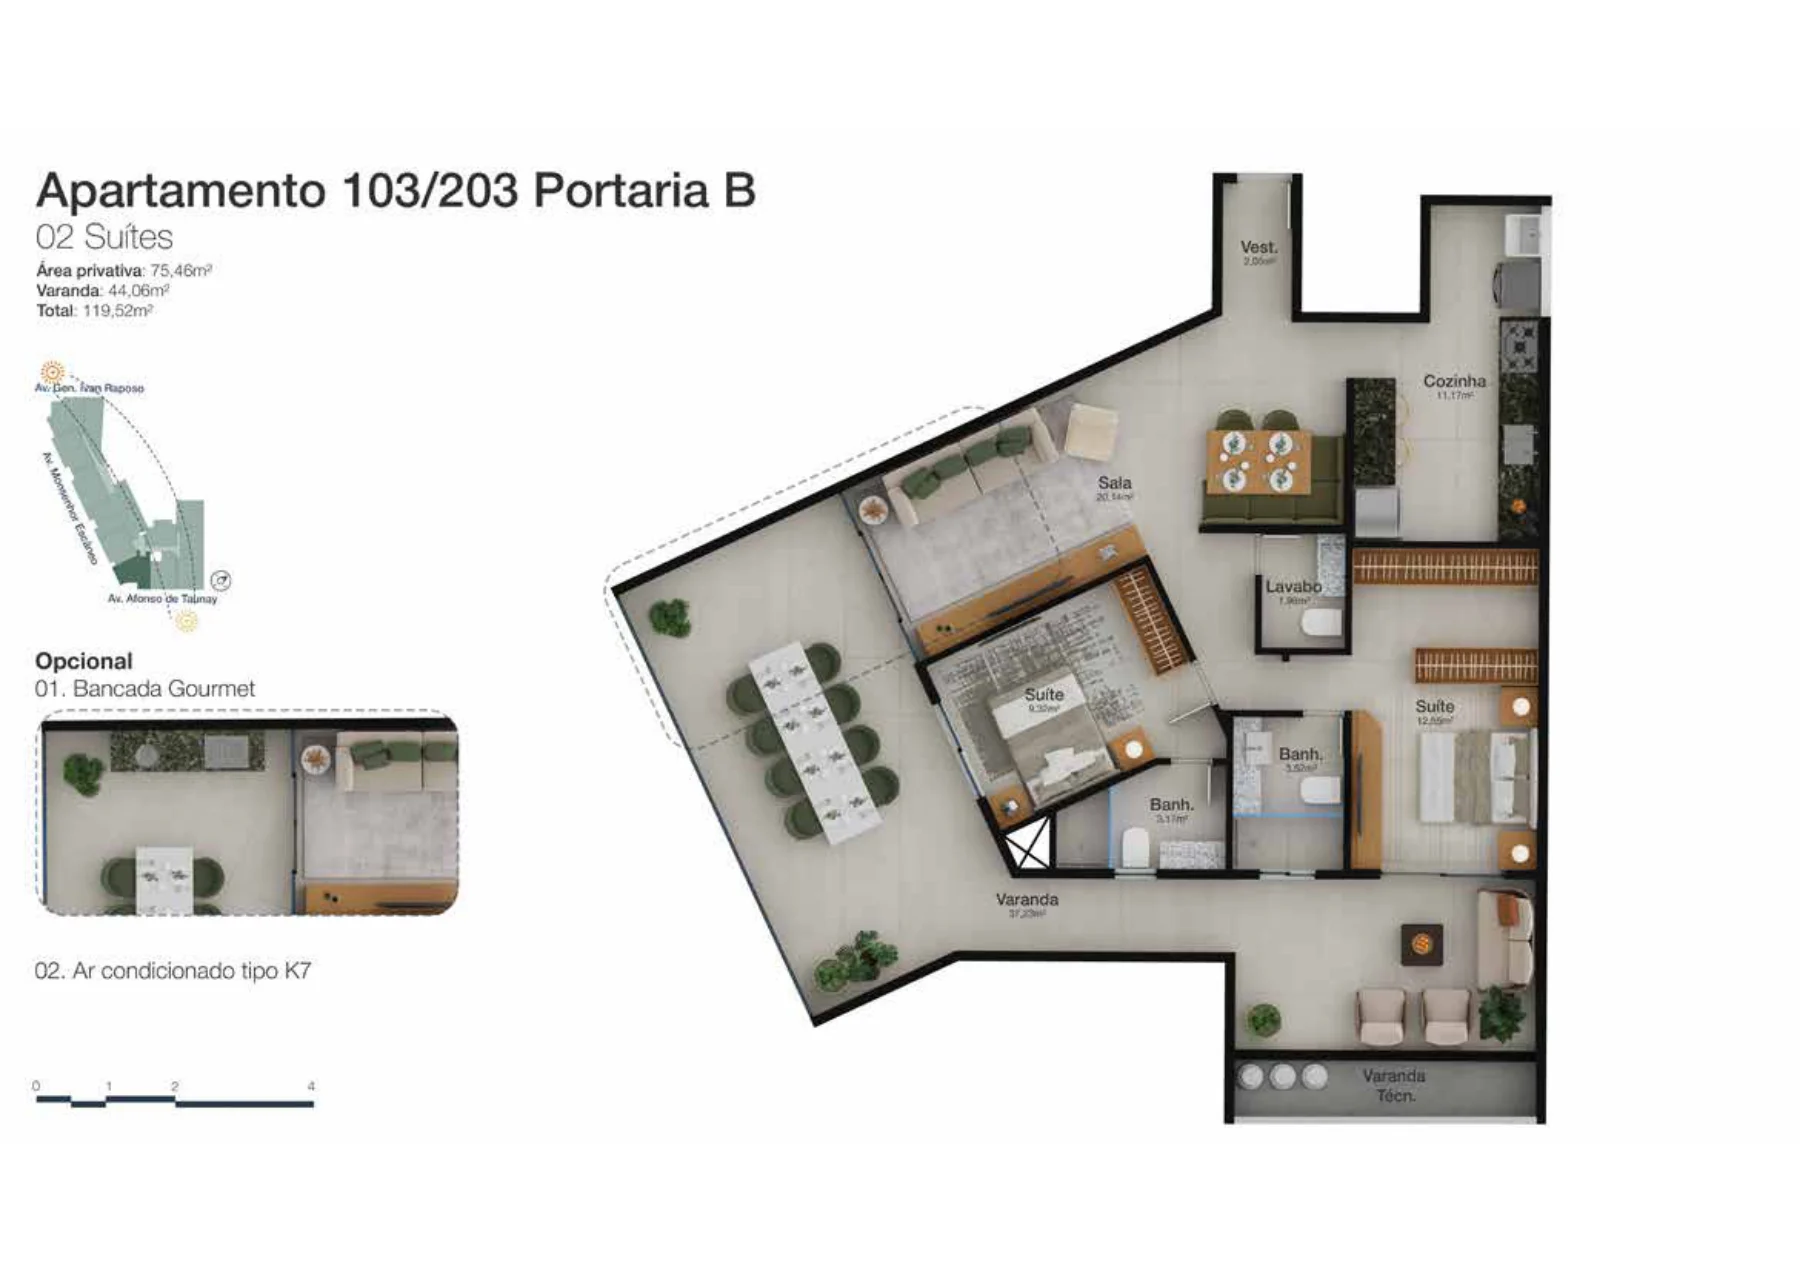
| B-103 | Apartment · 2 en-suite bedrooms | 119.52 m² | 1 | R$ 1.931.314,74 | — | Floor plans ↓ |
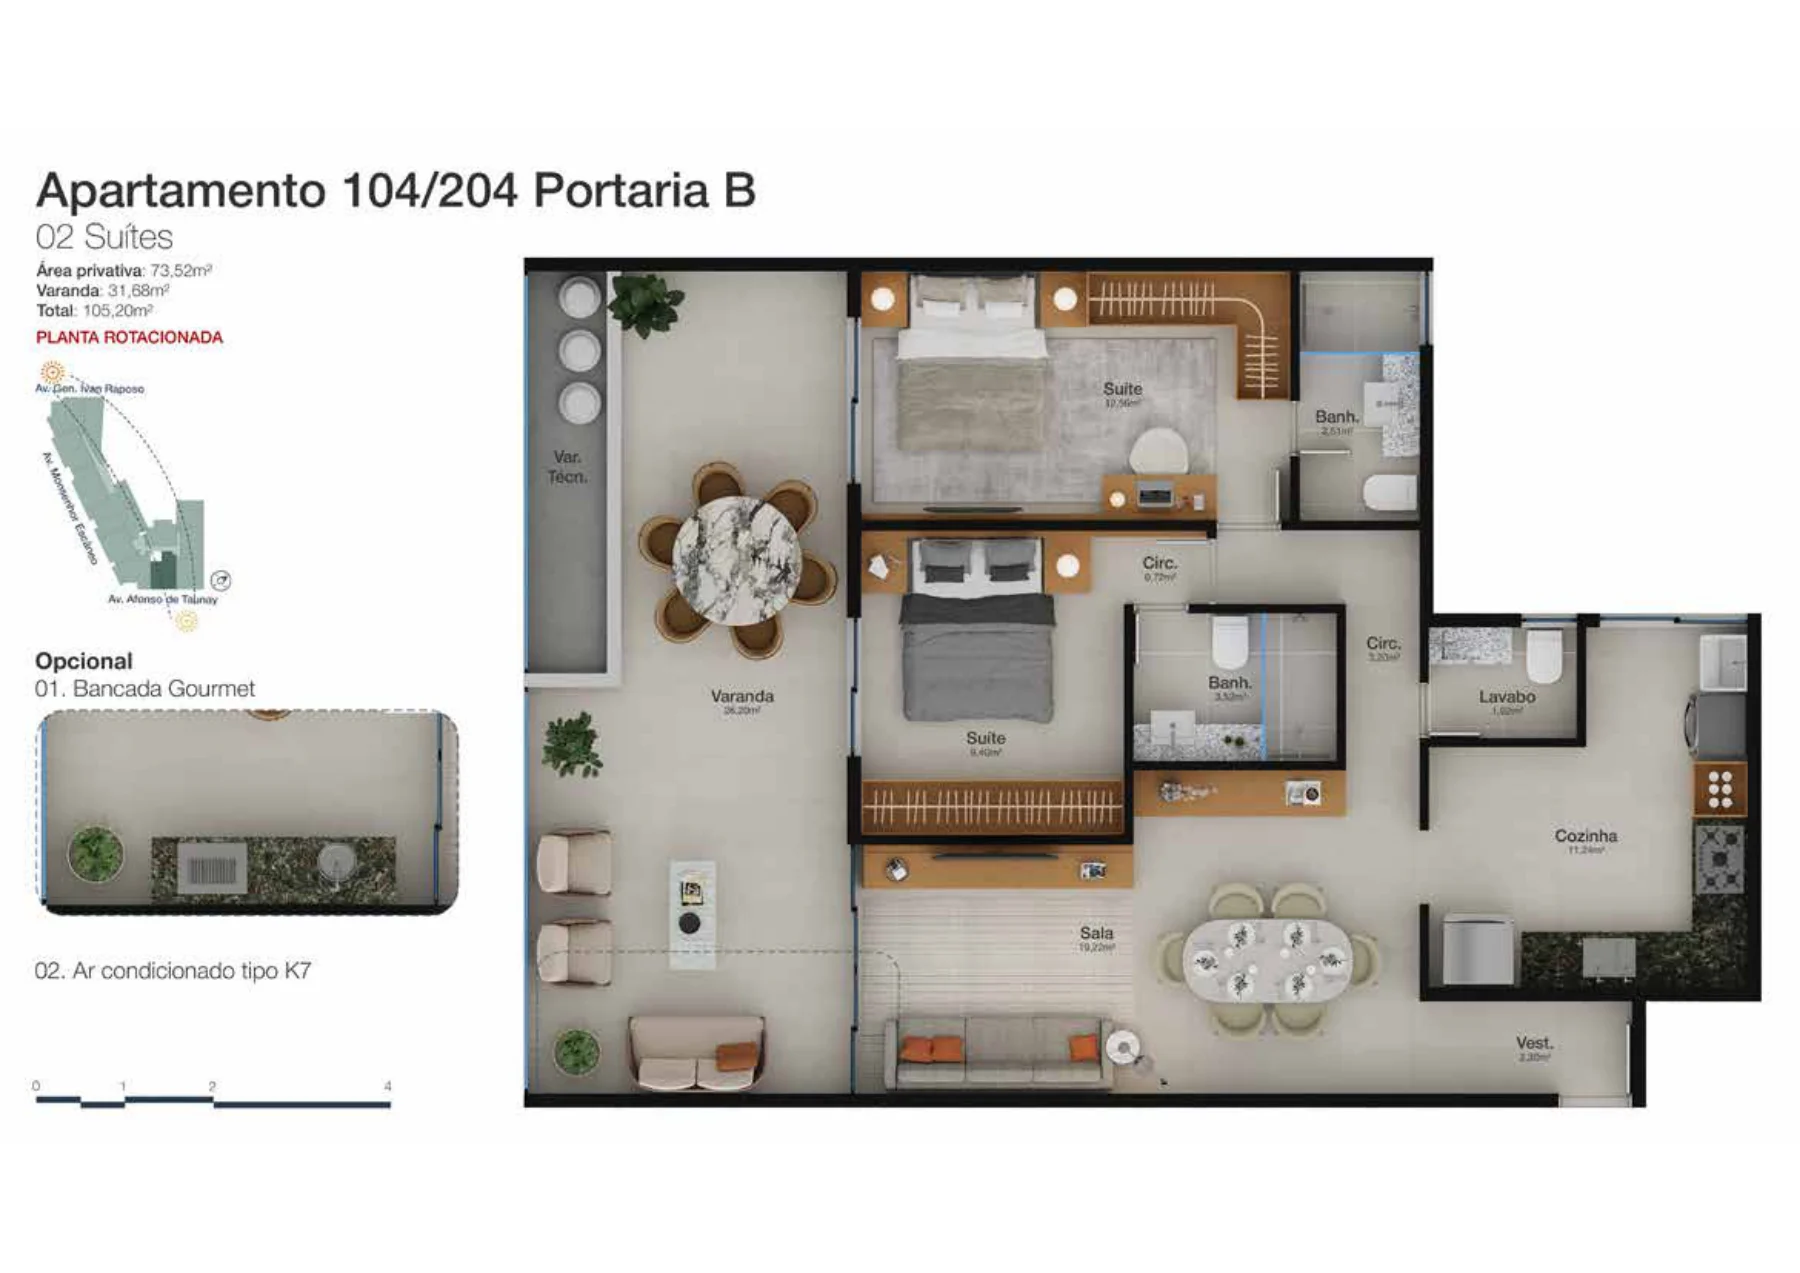
| B-104 | Apartment · 2 en-suite bedrooms | 105.2 m² | 1 | R$ 1.699.918,93 | — | Floor plans ↓ |
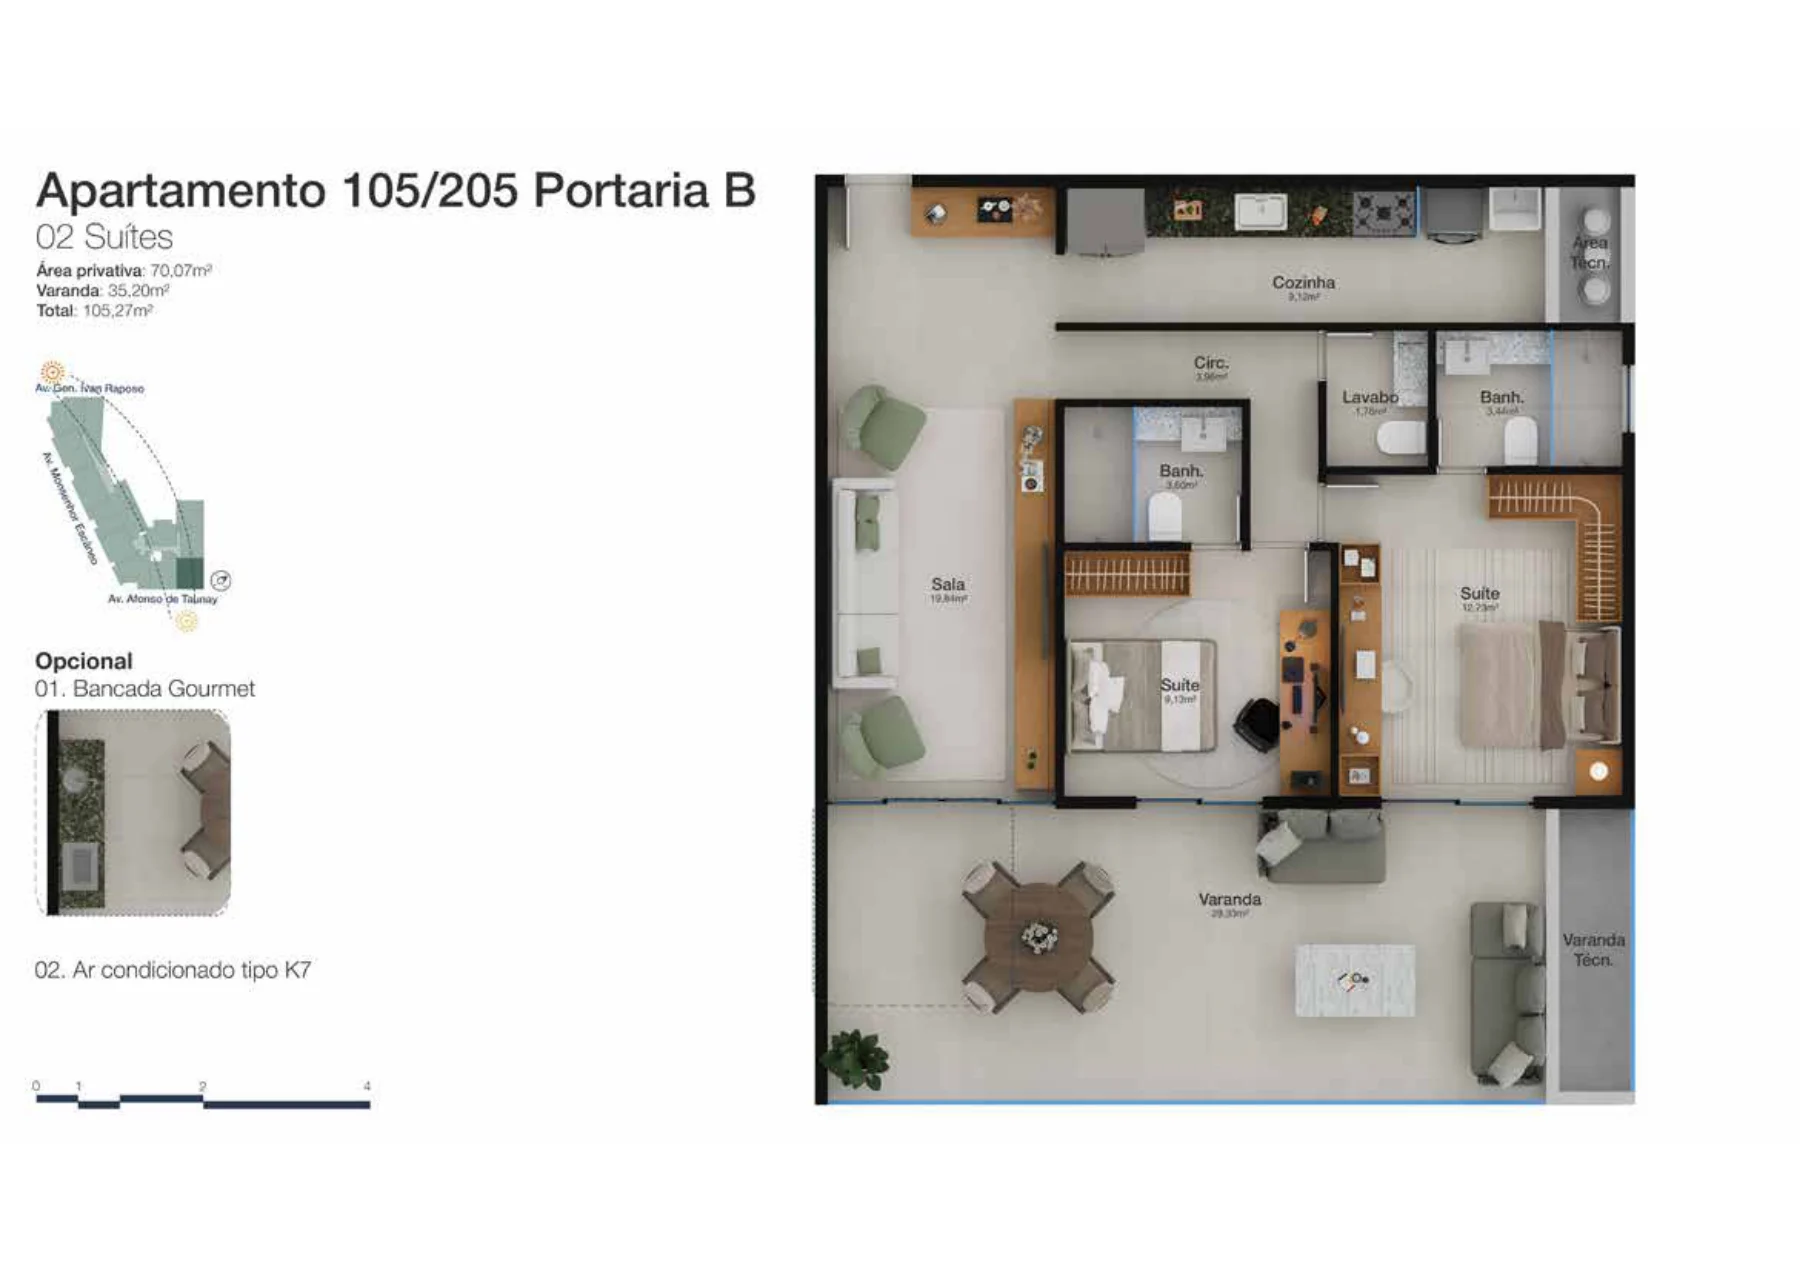
| B-105 | Apartment · 2 en-suite bedrooms | 105.27 m² | 1 | R$ 1.701.050,06 | — | Floor plans ↓ |
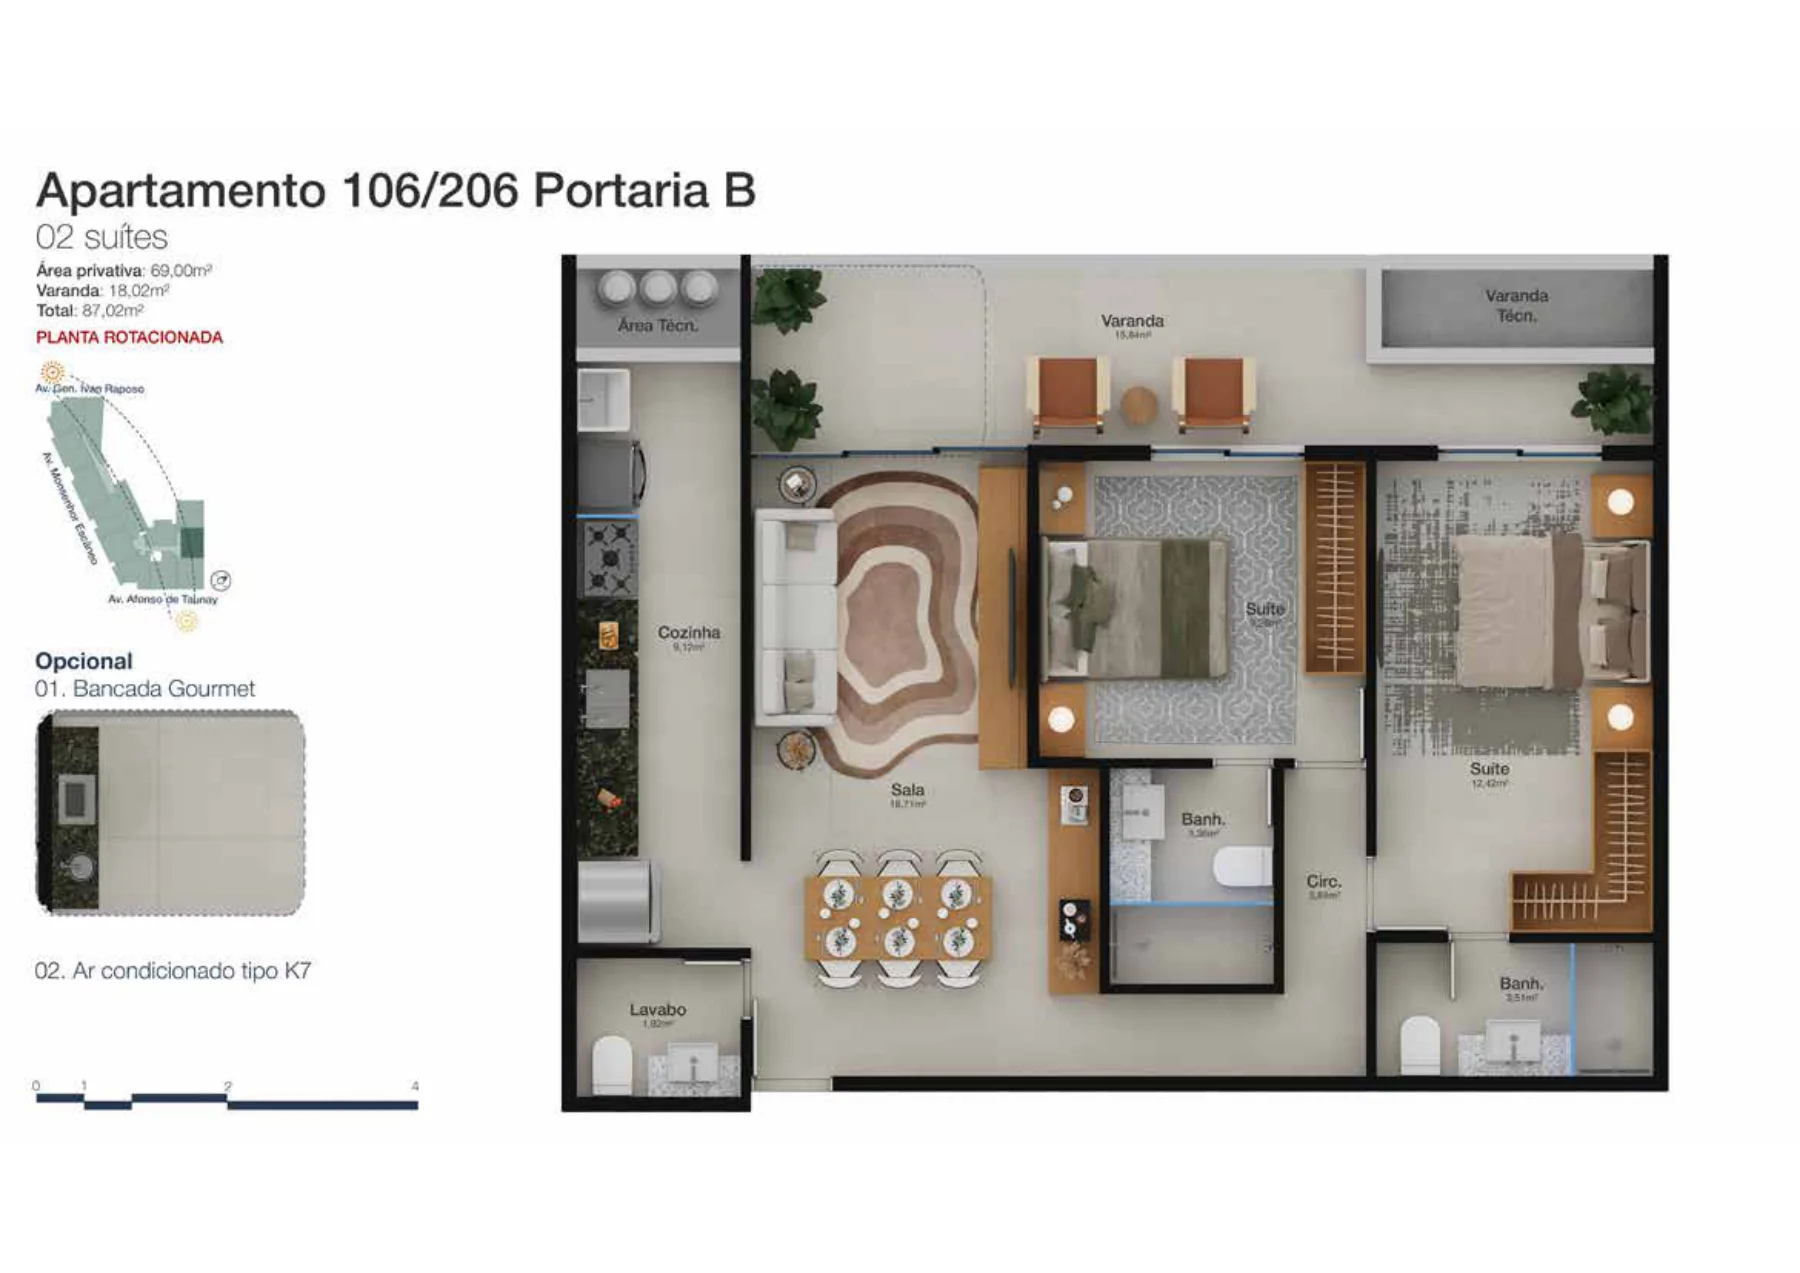
| B-106 | Apartment · 2 en-suite bedrooms | 87.02 m² | 1 | R$ 1.406.149,67 | — | Floor plans ↓ |
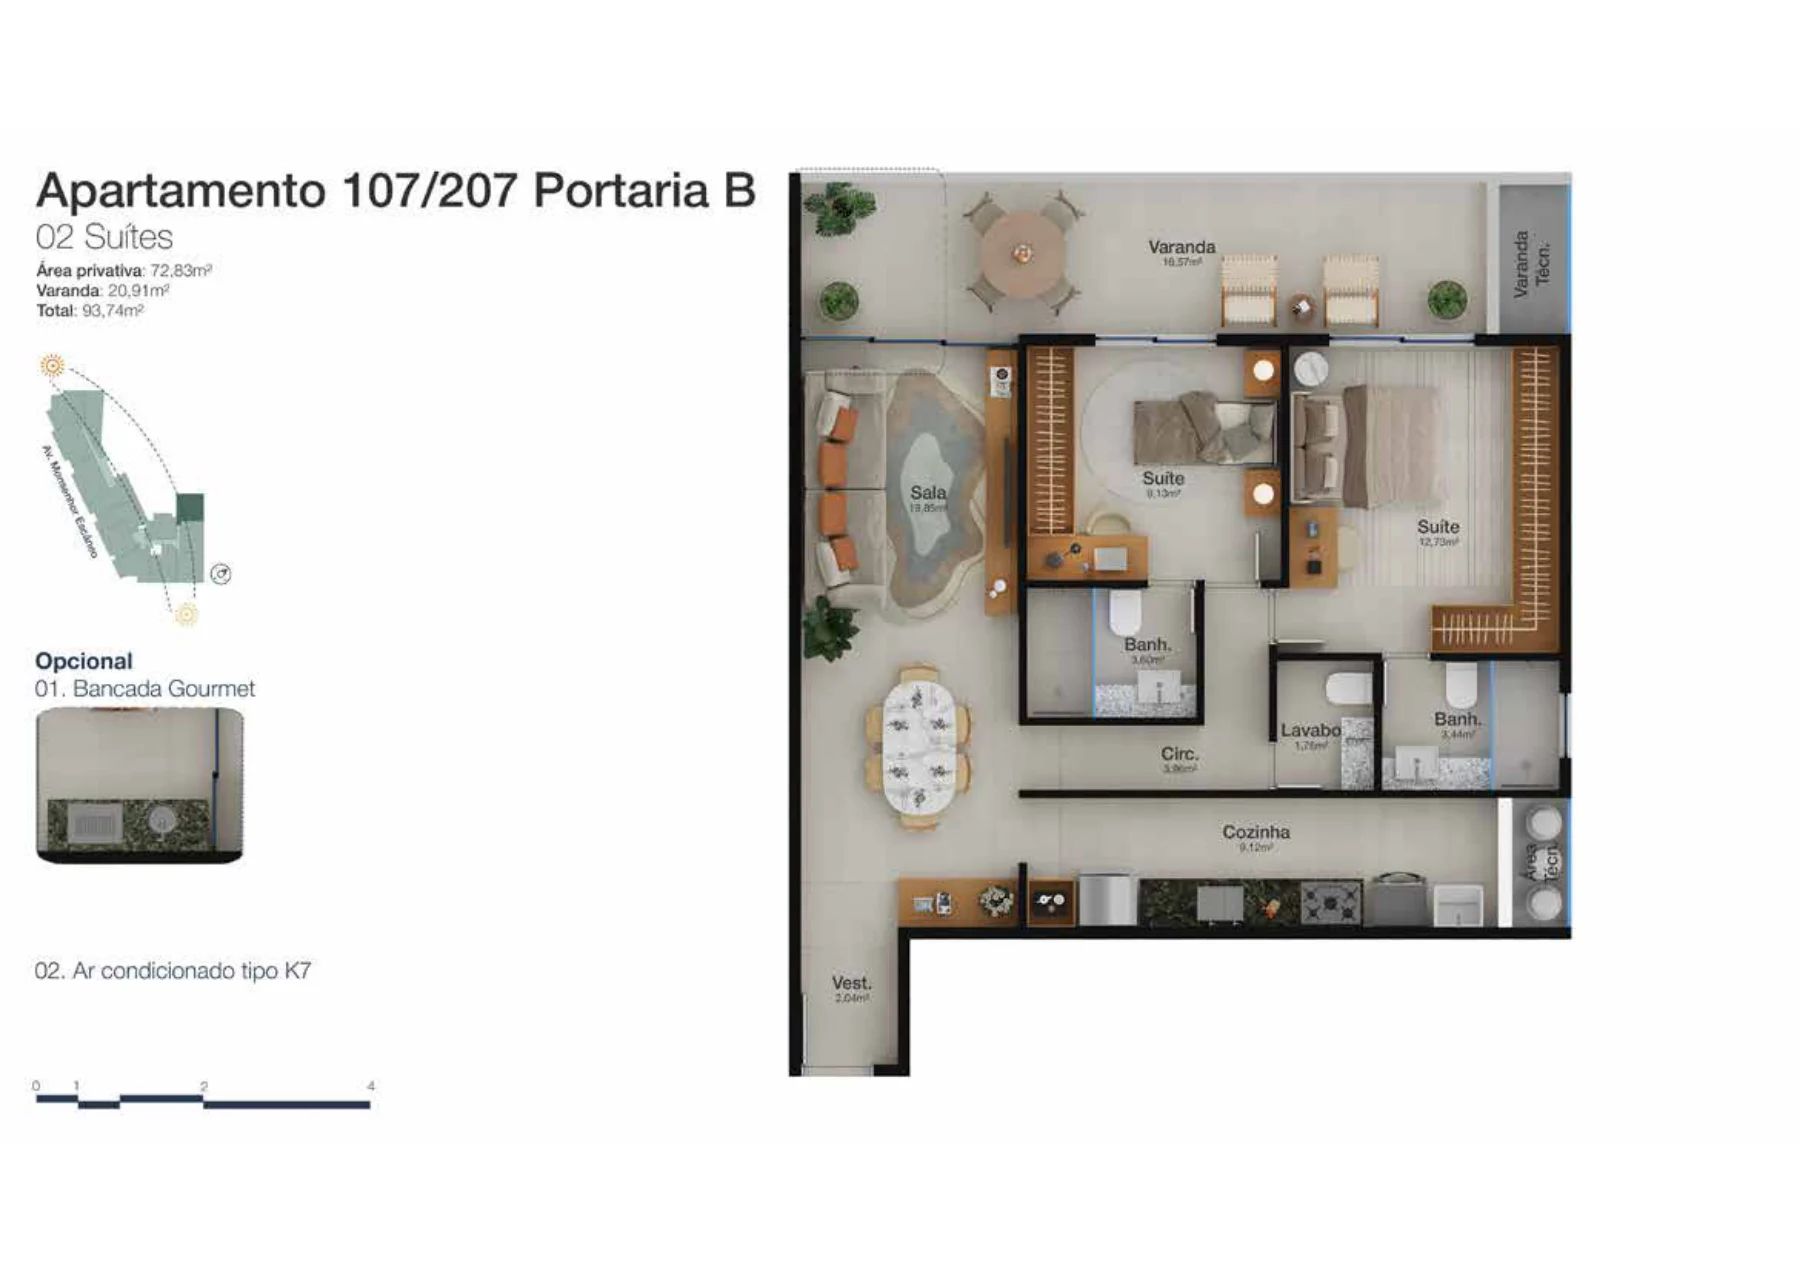
| B-107 | Apartment · 2 en-suite bedrooms | 93.74 m² | 1 | R$ 1.514.737,65 | R$ 18.654,96 | Floor plans ↓ |
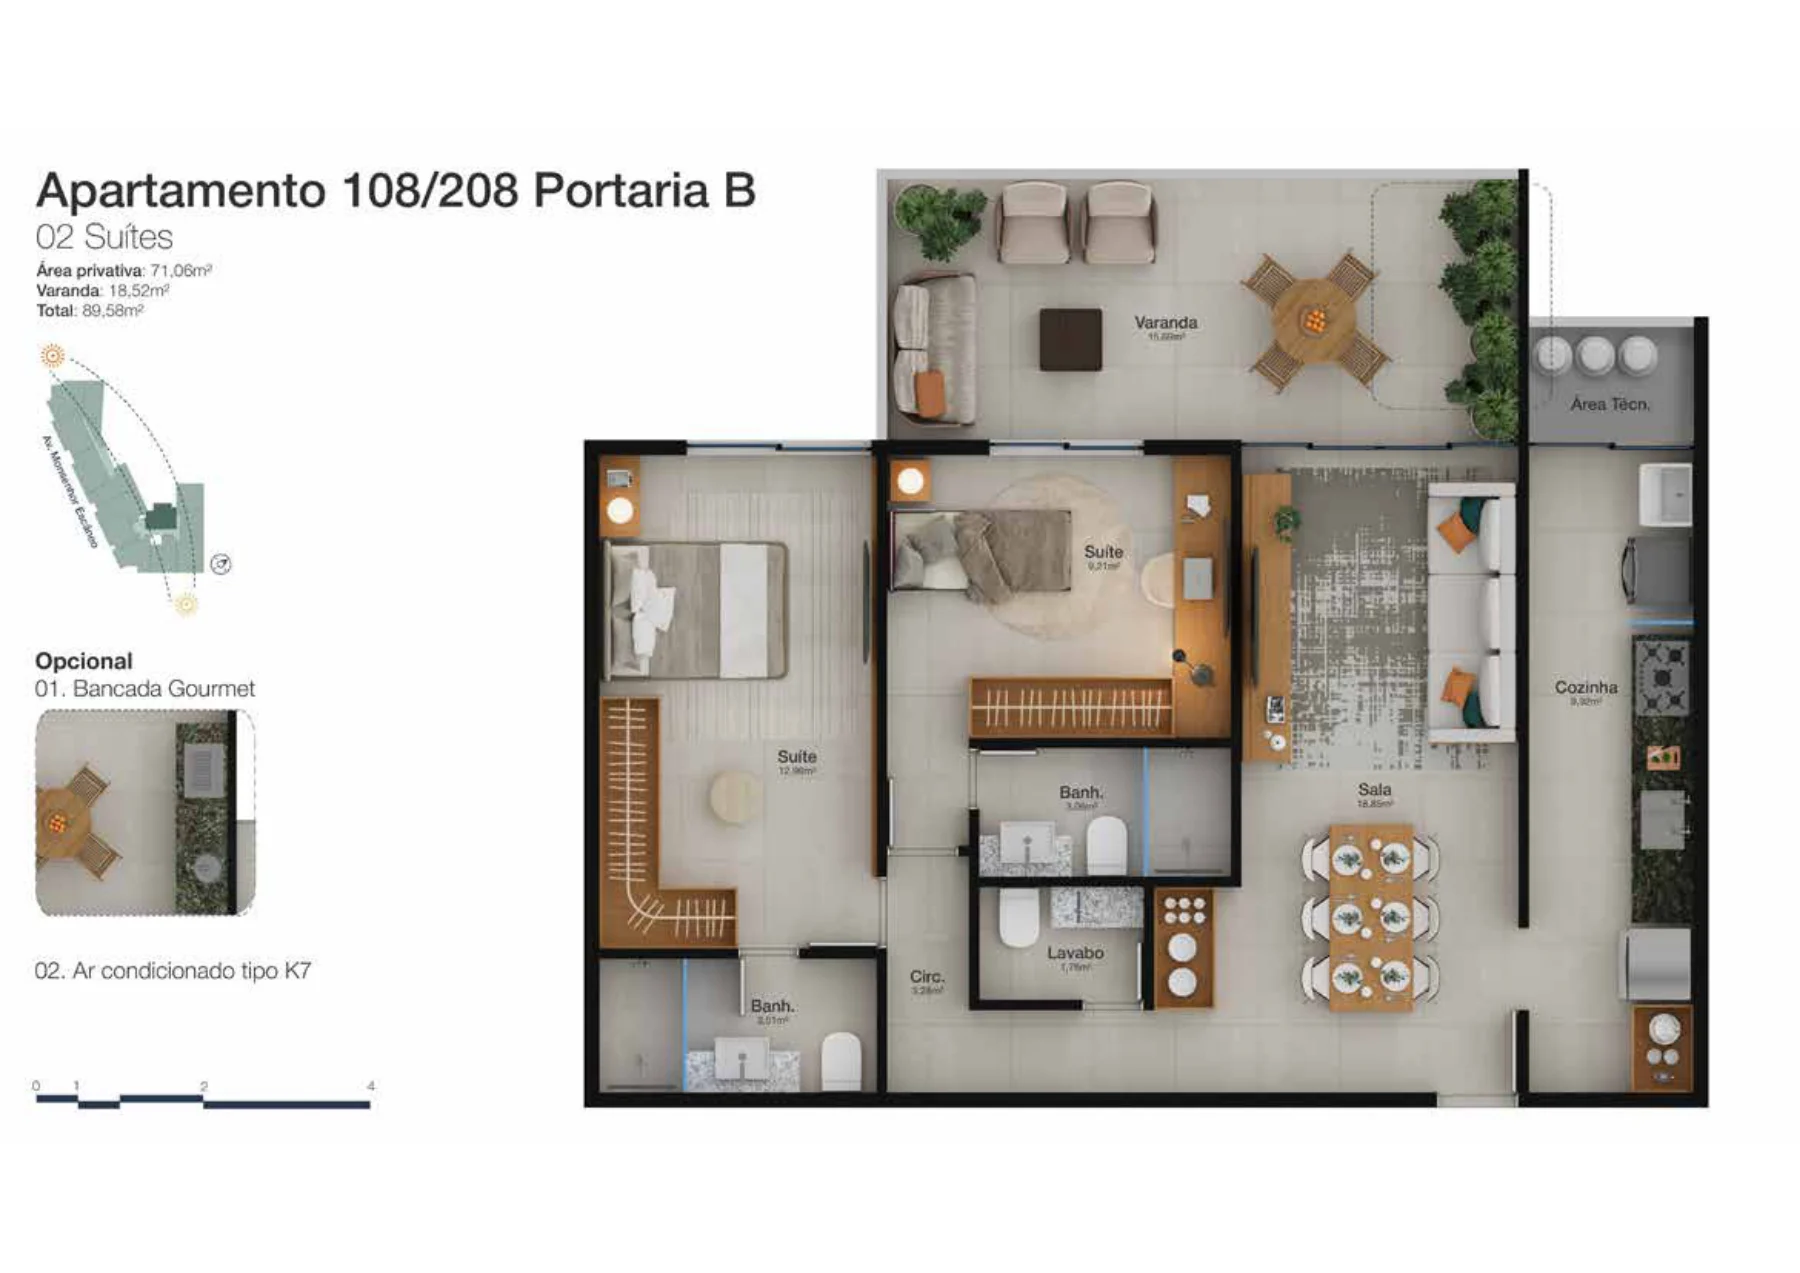
| B-108 | Apartment · 2 en-suite bedrooms | 89.58 m² | 1 | R$ 1.447.516,52 | — | Floor plans ↓ |
| B-203 | Apartment · 2 en-suite bedrooms | 119.52 m² | 1 | R$ 1.931.314,74 | — | Floor plans ↓ |
| B-206 | Apartment · 2 en-suite bedrooms | 87.02 m² | 1 | R$ 1.406.149,67 | — | Floor plans ↓ |
| B-207 | Apartment · 2 en-suite bedrooms | 93.74 m² | 1 | R$ 1.514.737,65 | R$ 18.654,96 | Floor plans ↓ |
| B-208 | Apartment · 2 en-suite bedrooms | 89.58 m² | 1 | R$ 1.447.516,52 | — | Floor plans ↓ |
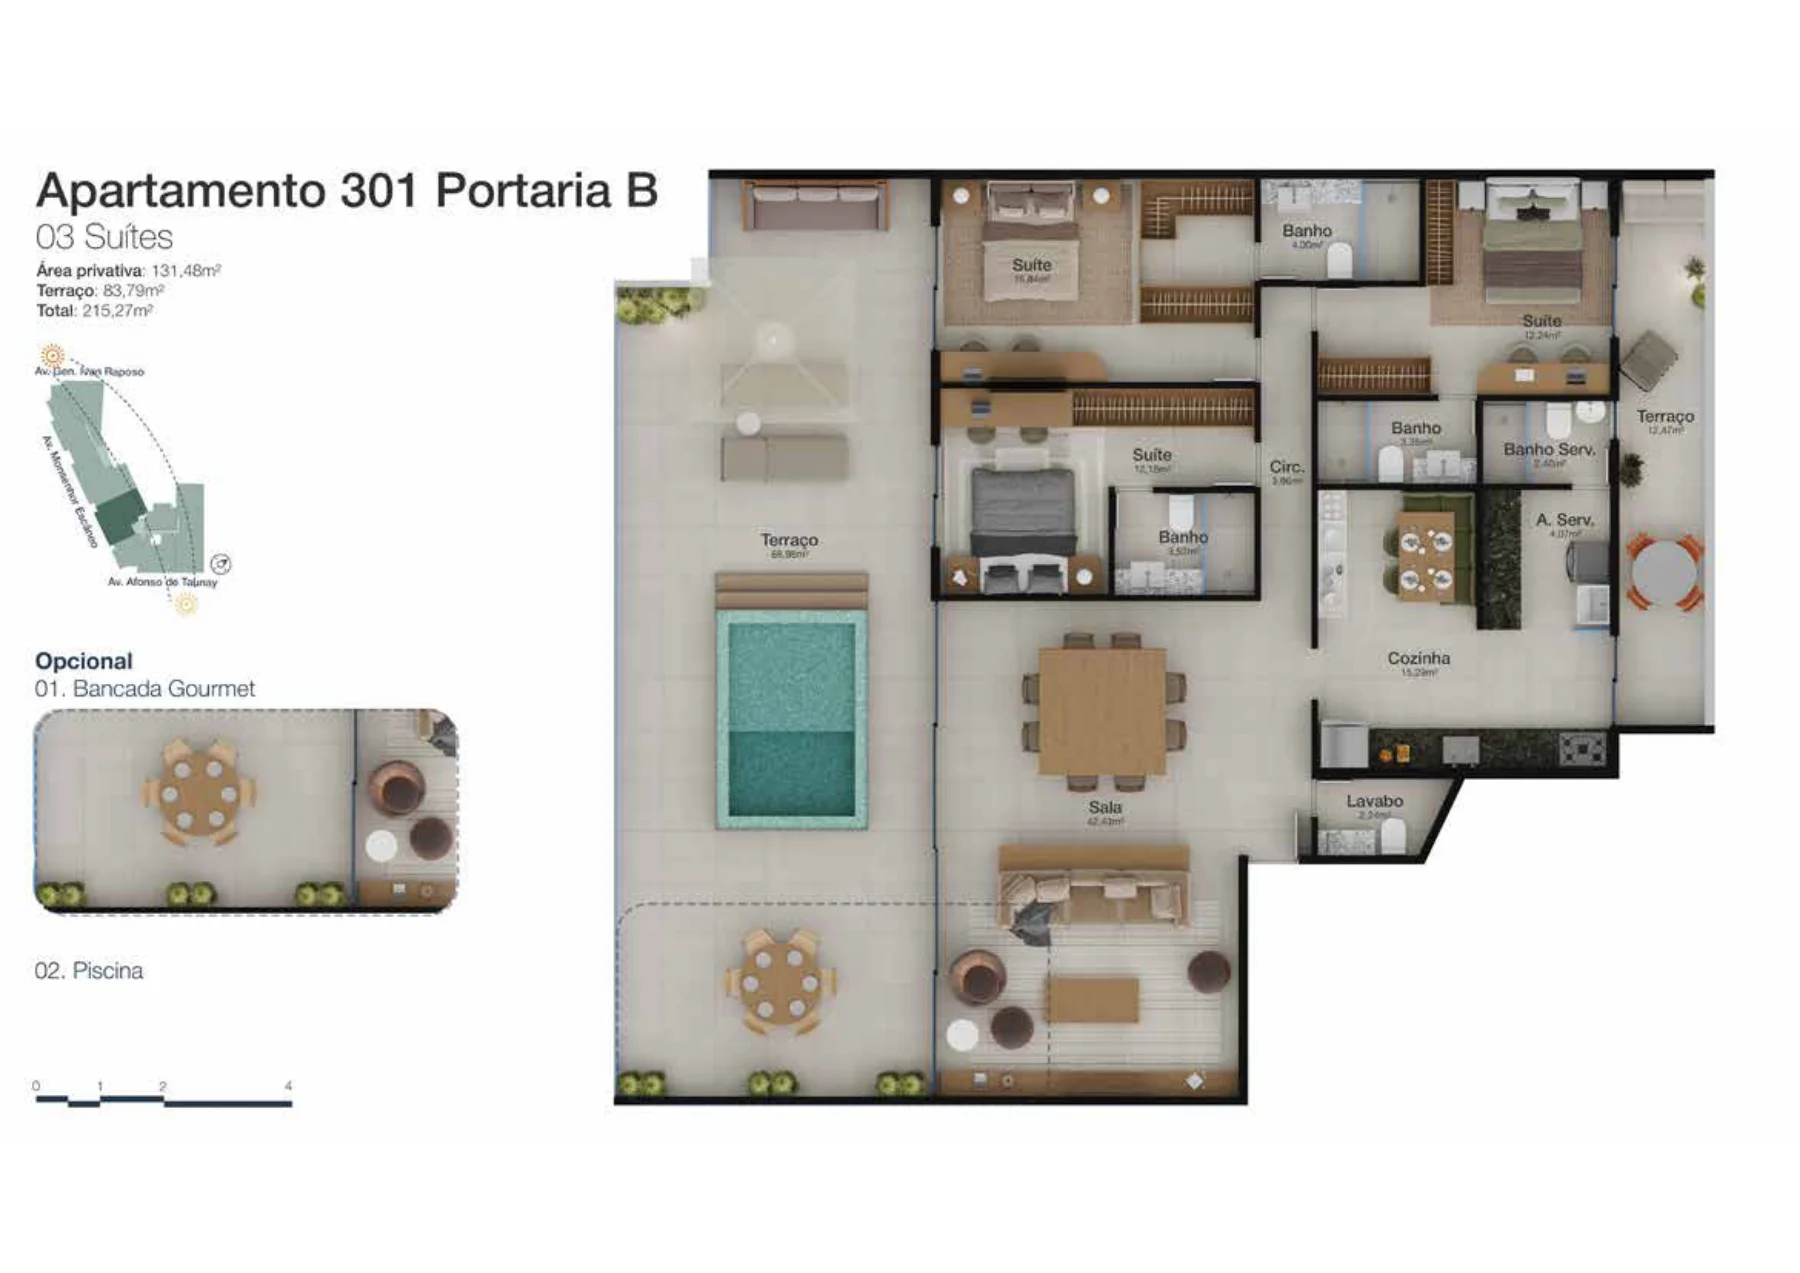
| B-301 | Penthouse · 3 en-suite bedrooms | 215.27 m² | 2 | R$ 3.478.531,83 | R$ 99.014,58 | Floor plans ↓ |
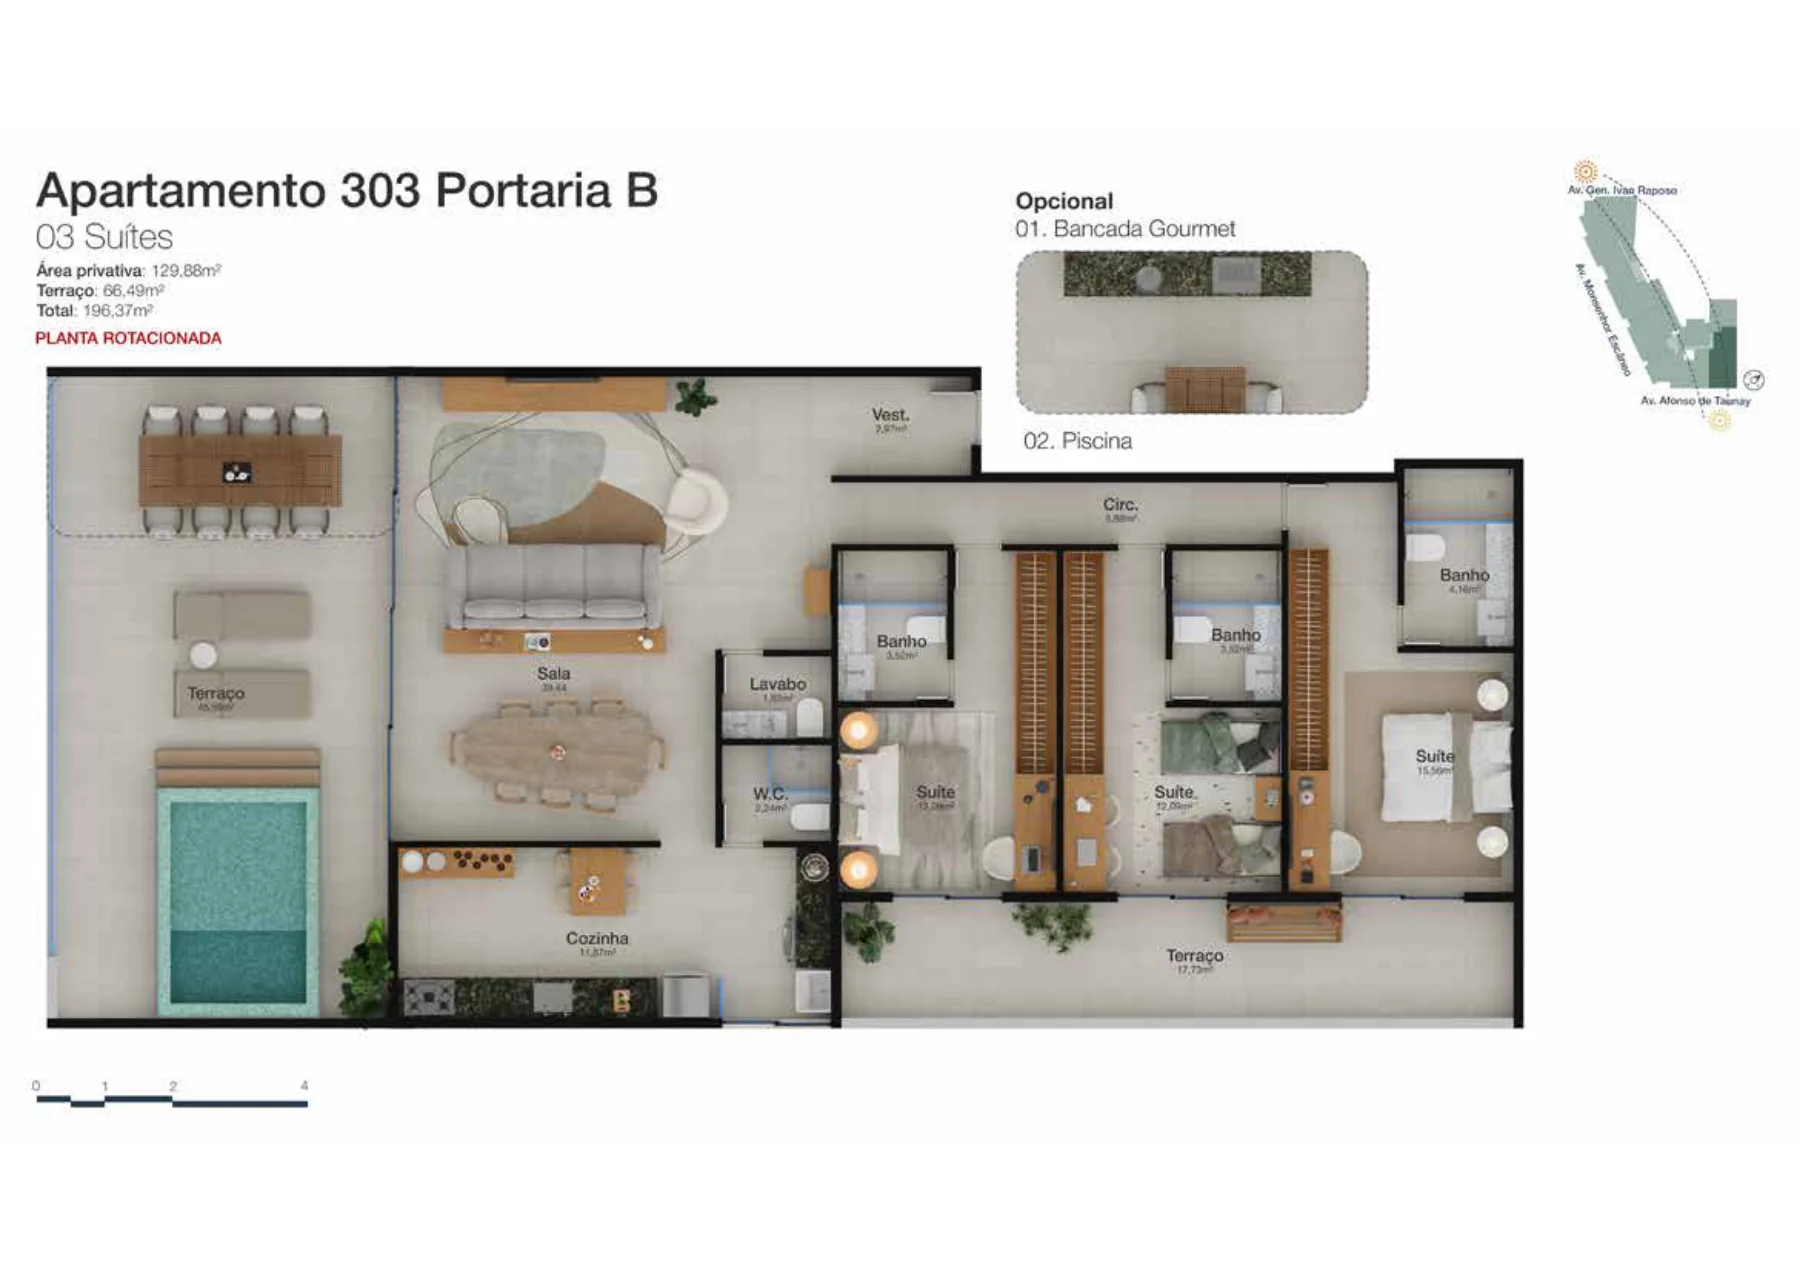
| B-303 | Penthouse · 3 en-suite bedrooms | 196.37 m² | 2 | R$ 3.151.200,38 | R$ 92.800,04 | Floor plans ↓ |
Payment terms
Land and construction are paid separately. The price list gives each unit’s schedule. Any municipal charge shown is due with the land deposit.
Technical details
Price-list date10/2026
Units priced in this list23
Entrances A and B · Private storage
View address on the map ↗Floor plans by unit
Merino